 ← Work
Simpson Thacher & Bartlett
Eighteen floors of Helmut Jahn's 425 Lexington Avenue for one of the country's most respected law firms: 335,000 square feet built to be noble, efficient, and nearly indestructible, crowned by a conference room lit by Joseph Rosen's 36-foot sculpted pendant.
335,000
18
36 ft
The brief
When Simpson Thacher & Bartlett decided to relocate its New York headquarters, it asked Rosen Perry Preston for more than interiors. The firm first needed the right space for a staff of nearly 1,000. After weighing a number of sites and several feasibility studies, the partners, guided by RPP, committed to 18 floors of Helmut Jahn's new 31-story tower at 425 Lexington Avenue. The firm's 105 years of practice had produced a clear brief: no more replacing materials that wore out before their time, quality design and materials for every member of the staff, and the most efficient possible use of the real estate.
The approach
RPP put every inch of the 335,000 square feet to work and created an environment both noble and nearly indestructible. Granite in a range of colors and textures clads the elevator lobbies, reception floors and desks, the conference tables, and the stair that links the top 17 floors. Mahogany appears in varied forms: Honduran mahogany panels alternate with silk-wrapped and colored-lacquer panels, secretarial stations are rich makore, and patterns of African ribbon mahogany grow richer on the higher floors. Each of seven reception floors holds eight partners, 28 associates, 18 secretaries, four paralegals, and three conference rooms, and every floor has its own mini-distribution center, pantry, copiers, and mail room. A vertical conveyor carries books, briefs, mail, files, and food throughout the space to spare the elevators. The building's greatest challenge was its top, where the tower cants outward and would have left wasted double-height space. RPP had part of the slab filled in during construction to enlarge the 31st floor for a 60-seat library, and turned the entire 30th floor into the main reception area and conference center.
1
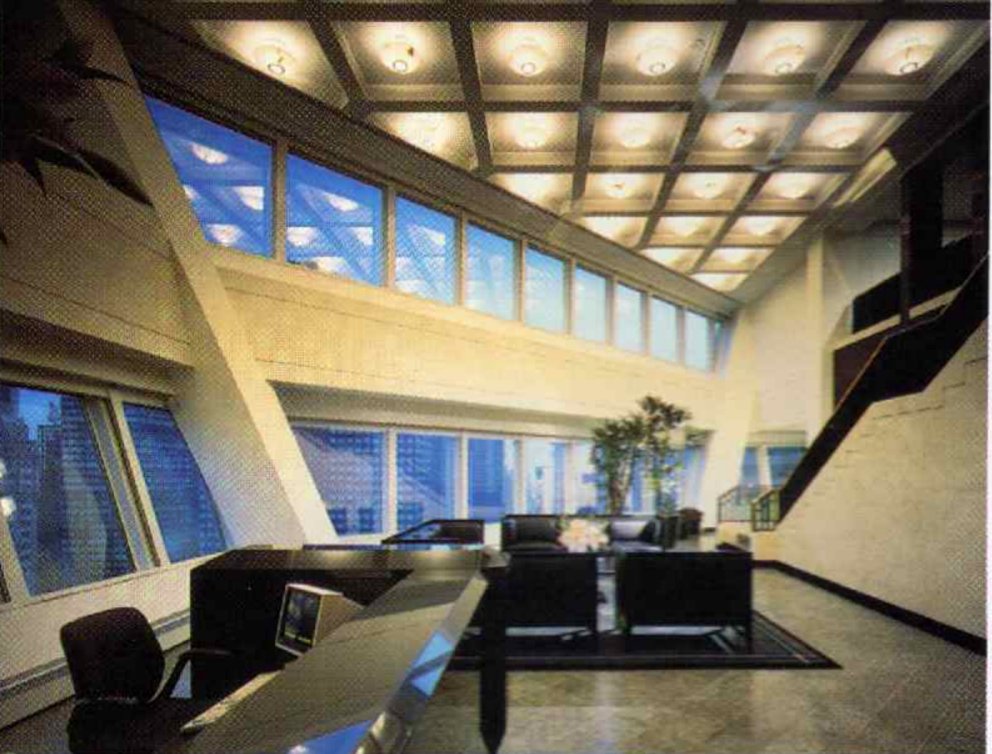
Main reception, 30th floor
RPP used the building's dramatic cant to create a double-height main reception. Custom black-leather furnishings soften a floor of honed sea-green granite, and the coffered ceiling grid introduced here returns at larger scale in the conference room.
Furniture and materials
- Ceiling light fixtures: Lightolier
- Marble stair wall, floor: Port Morris Tile
- Balusters: Acme Steel Door Corp.
- Rug (custom): V'Soske
- Reception desk (custom): Rimi Woodcraft; Port Morris Tile
- Seating (custom): House of Alfino; Wm. Somerville
- Paint: Benjamin Moore; Sherwin Williams
2
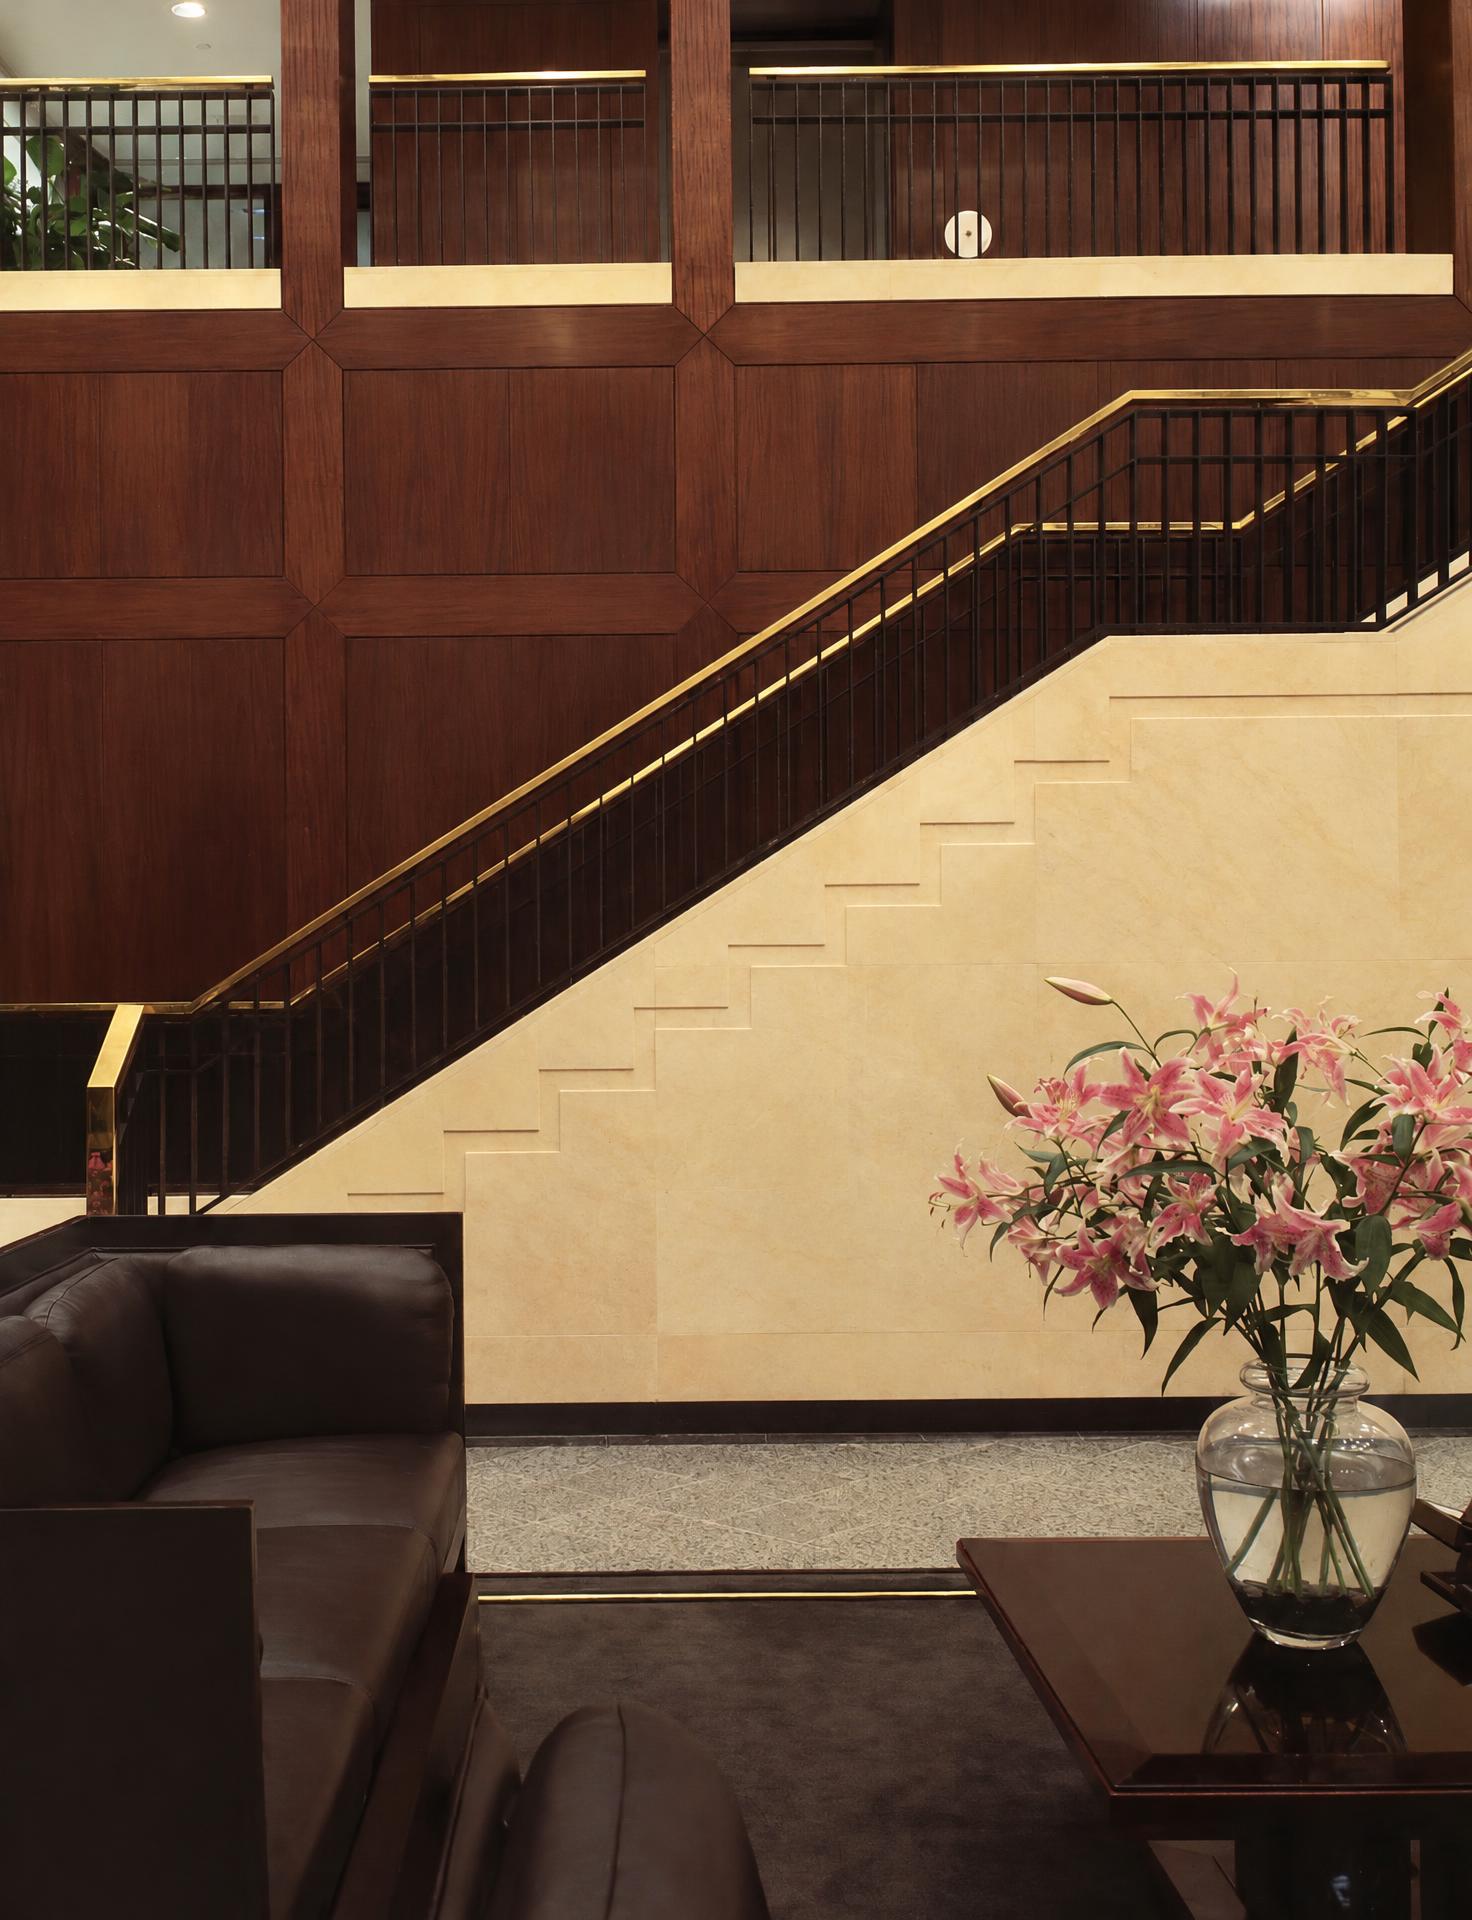
The monumental stair
A monumental stair rises from reception to the library. Its wall is marble, and its railing is polished bronze and black oxidized steel, set against walls of paneled mahogany.
3
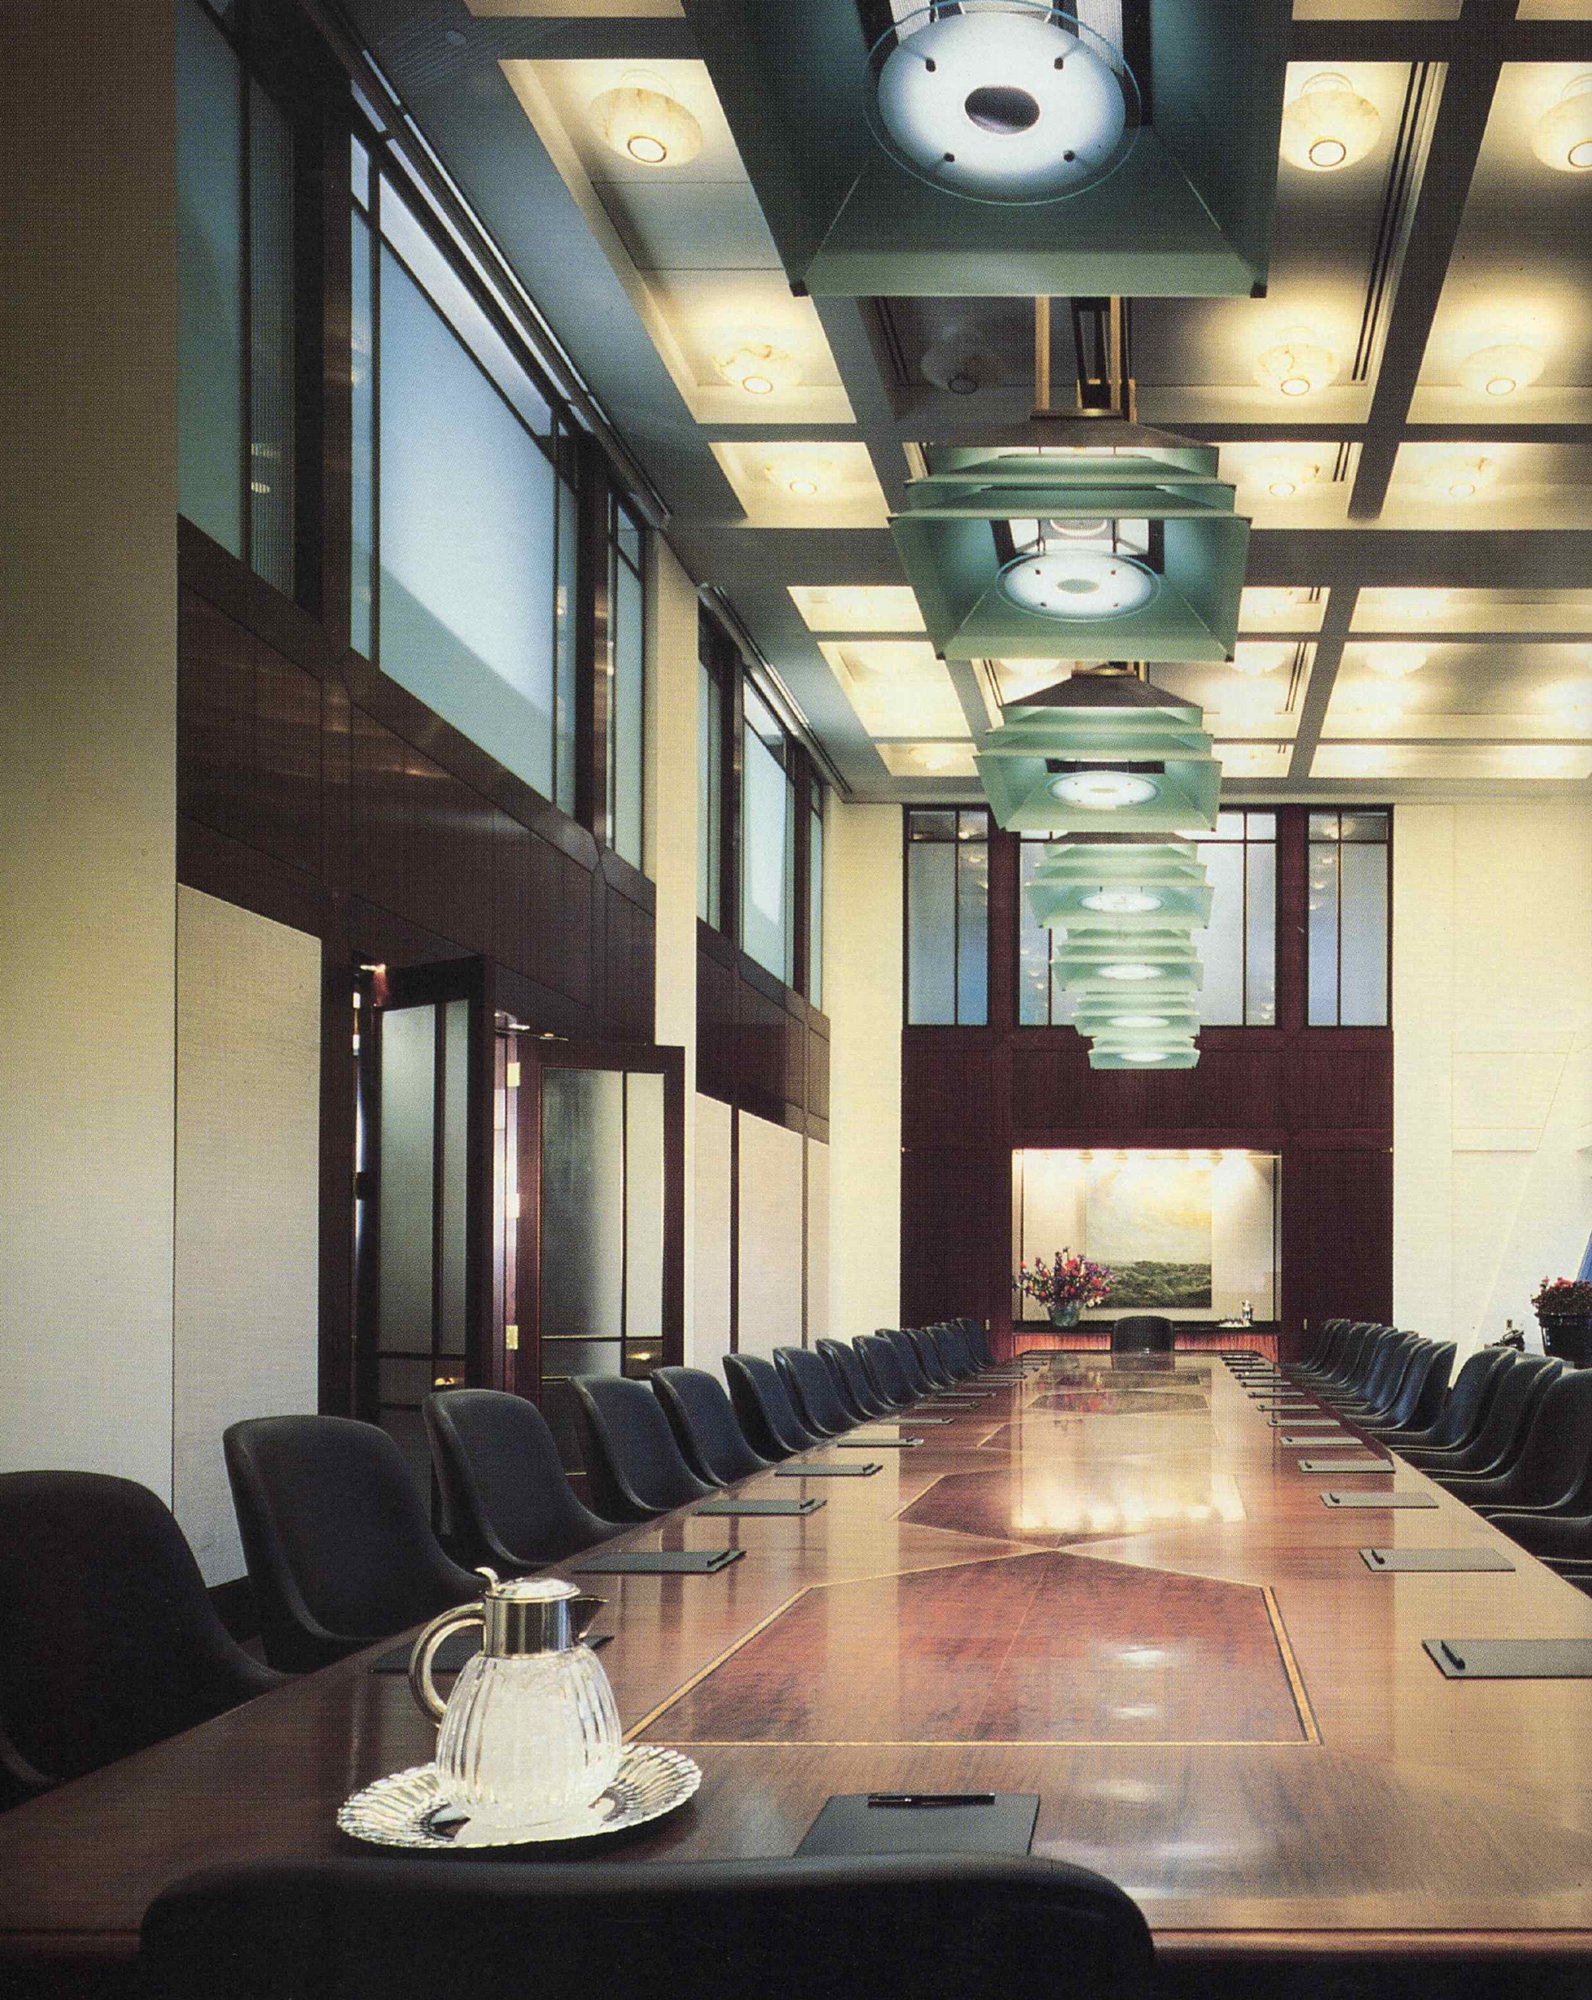
The main conference room
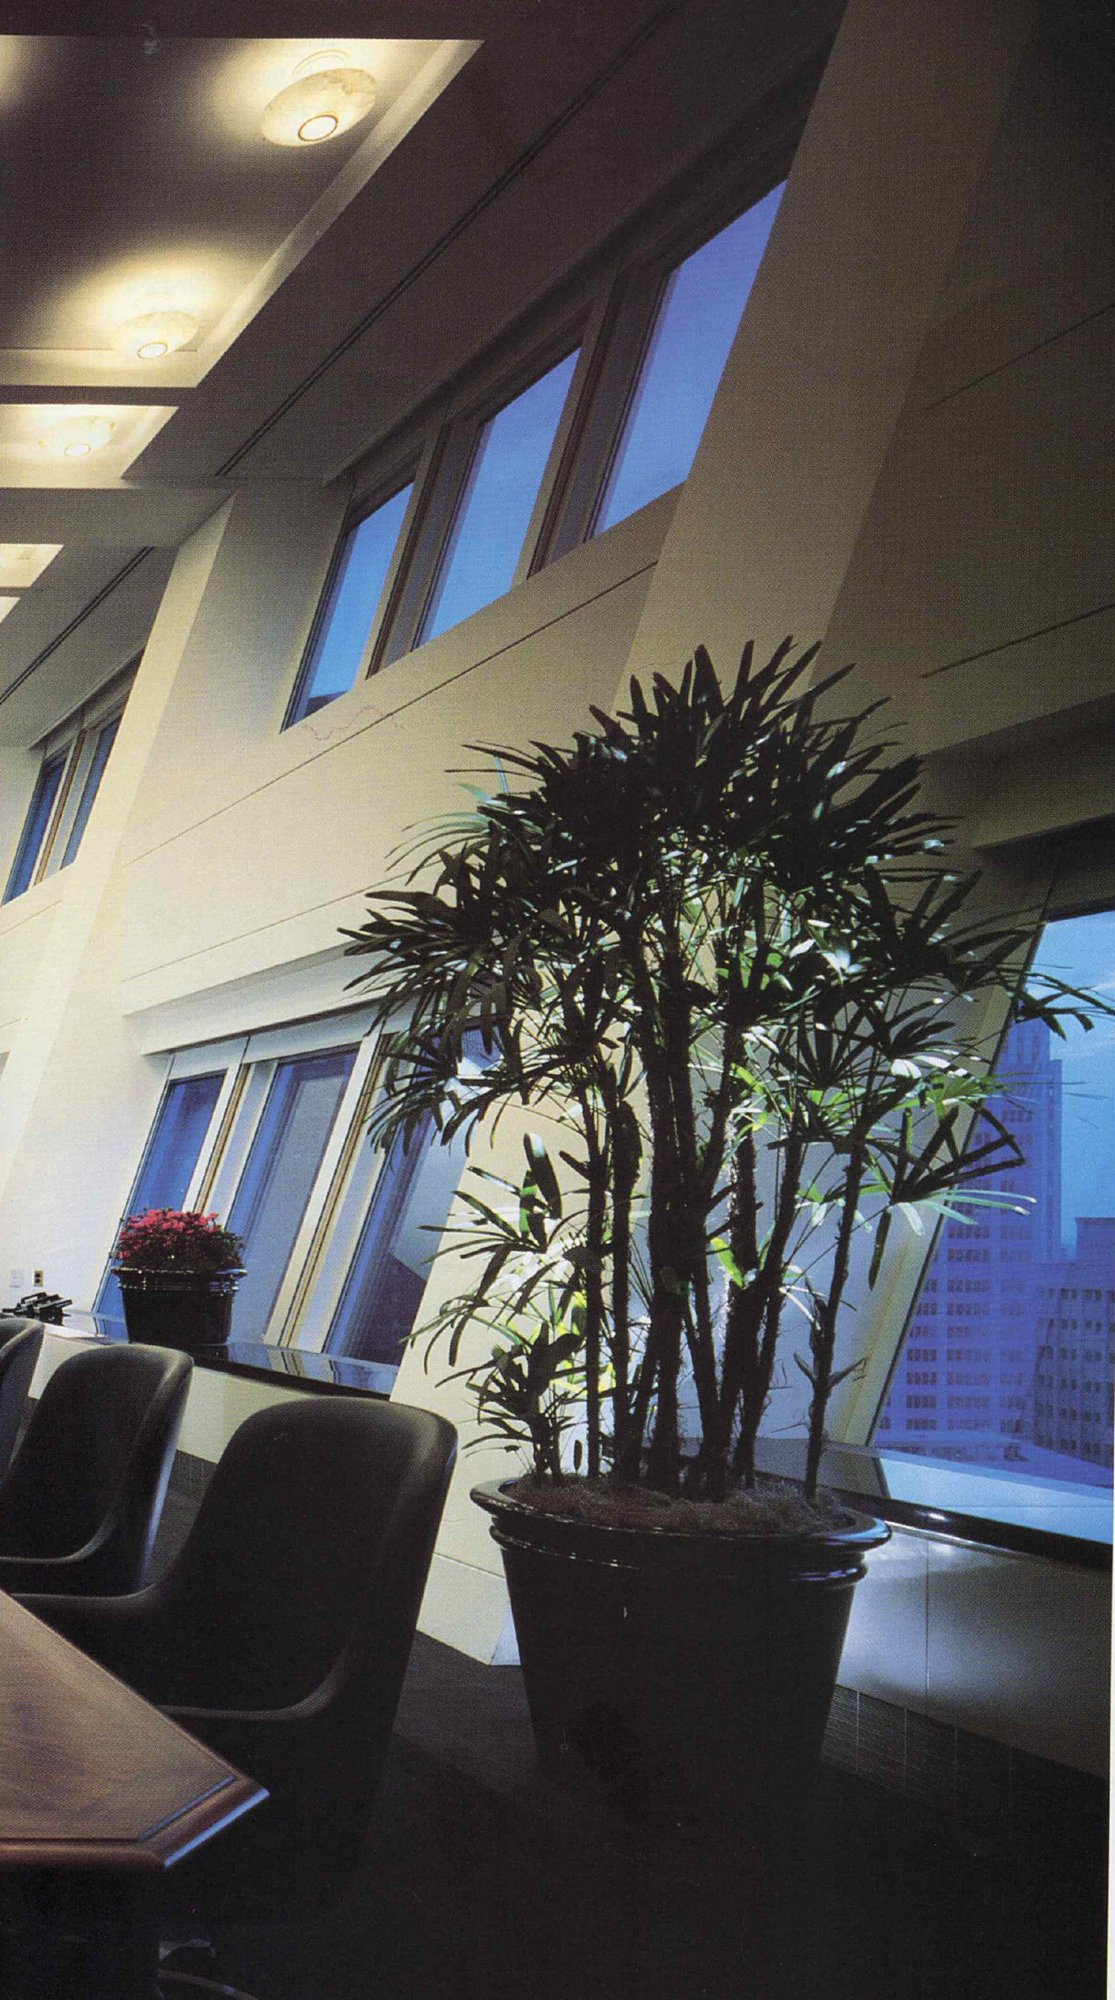
The richest surface in the project is the custom conference table: African quartered figured, rosebud, and makore mahoganies inlaid with satin wood. It seats 34, with microphones and speakers built into the base for conference calls. The interior window wall facing the library is sandblasted for privacy, and the exterior windows have motorized shades. RPP clad the existing beams in sheetrock and added smaller beams to complete the ceiling grid.
Furniture and materials
- Woodwork: Rimi Woodcraft
- Glass: Abbott Glass Co.
- Ceiling light fixtures: Lightolier
- Pendant lighting (custom): Winona
- Conference seating, upholstery: Zographos
- Carpeting (custom): Bloomsburg
- Planters: Pyromedia
- Shades (custom): Heli-X-Shade
4
Incandescent pyramids
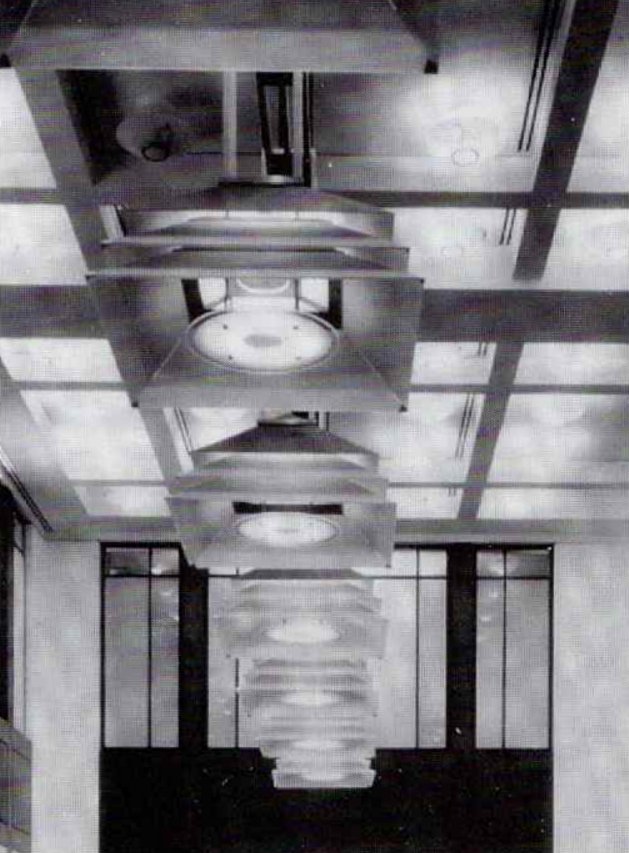
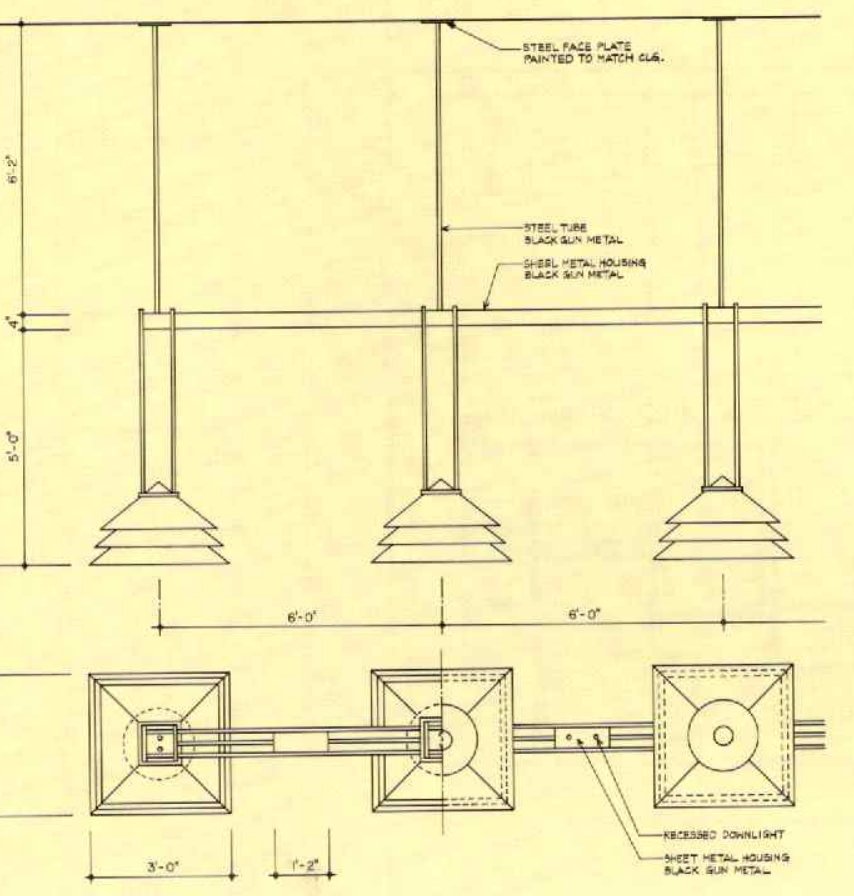
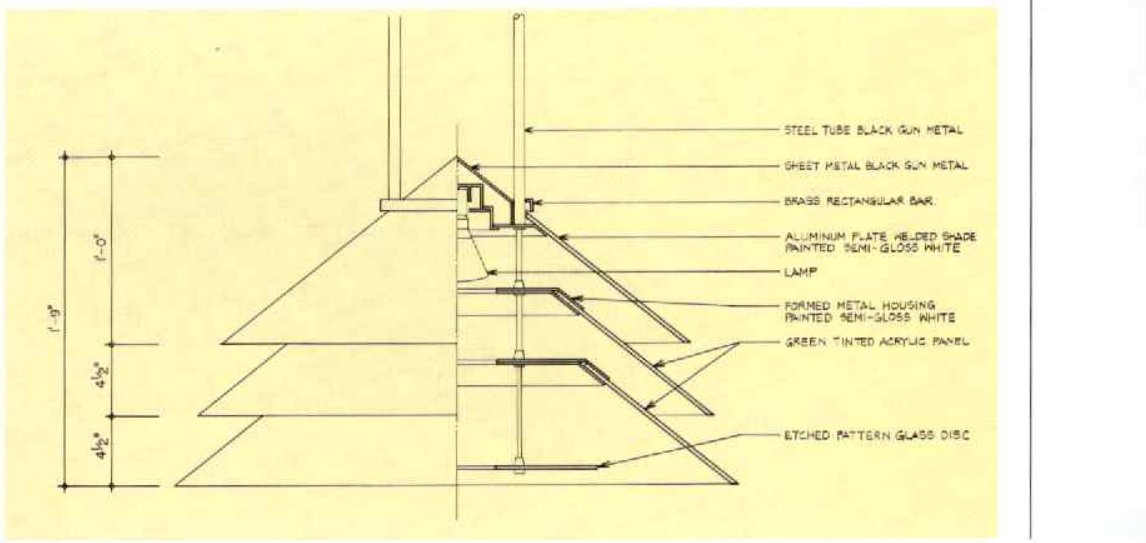
The 36-foot table sits in a room with 22-foot ceilings and one deeply canted wall, also used for dining. To light it, Joseph Rosen designed a deeply coffered ceiling of graduated width to establish a central axis, then sculpted a pendant of seven equal pyramids connected by a single suspended bar. Each pyramid has three layers, gunmetal over two green-tinted acrylic shades, with an exposed 150-watt lamp inside and a sandblasted, patterned glass disk that throws light up to the shields and down onto the table. Low-voltage MR-16 lamps recessed in the beam add light between them.
5
The library, 31st floor
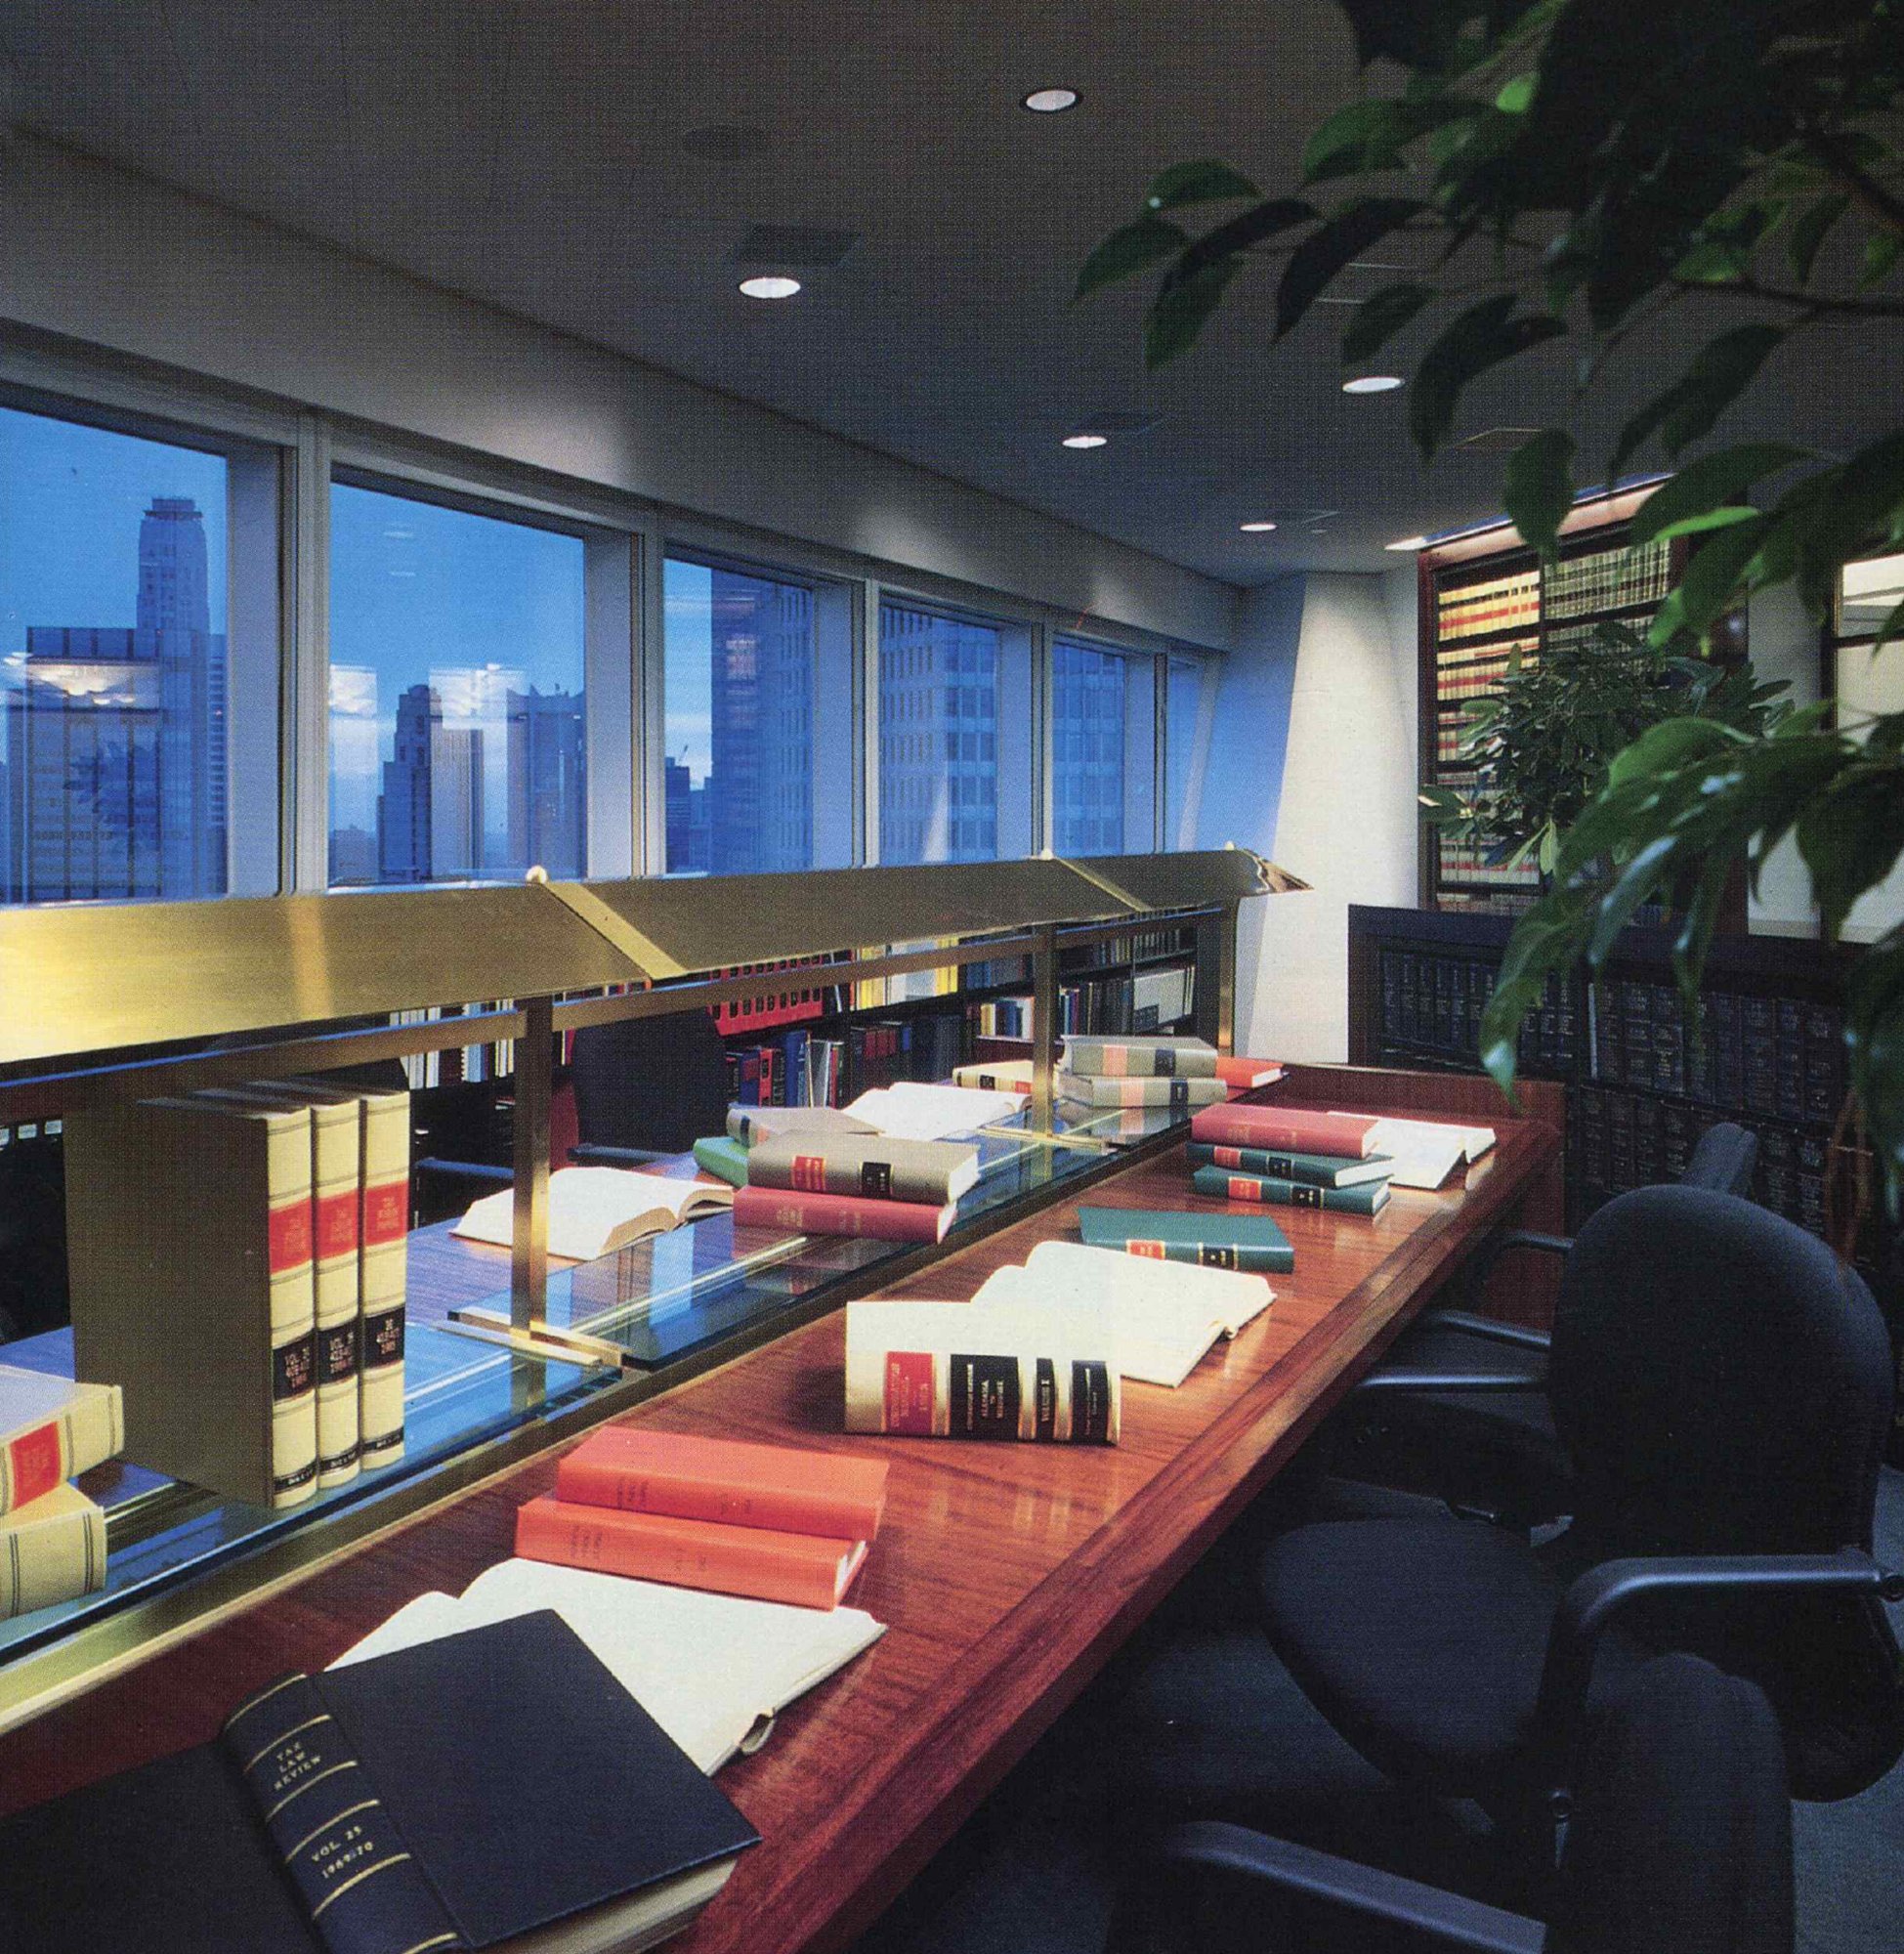
Filling in part of the canted top floor made room for a 60-seat library with more than 2,000 feet of stacks, custom reading tables of African quartered figured mahogany, microfiche rooms, reference areas, and librarians' offices. The custom satin-brass reading fixtures hold a built-in glass book shelf, and a raceway under each table was designed for wiring the room for computers.
Furniture and materials
- Recessed lighting: Lightolier; Edison Price
- Ceiling: Armstrong
- Carpeting (custom): Bloomsburg
- Woodwork, paneling: Rimi Woodcraft
- Tables (custom): Walter P. Sauer; Somerville; Caputo
- Flooring: Port Morris Tile
- Seating (custom): House of Alfino; Wm. Somerville
- Reading light fixture (custom): Winona
- Stair balustrade (custom): Acme Steel
6
Attorney floors
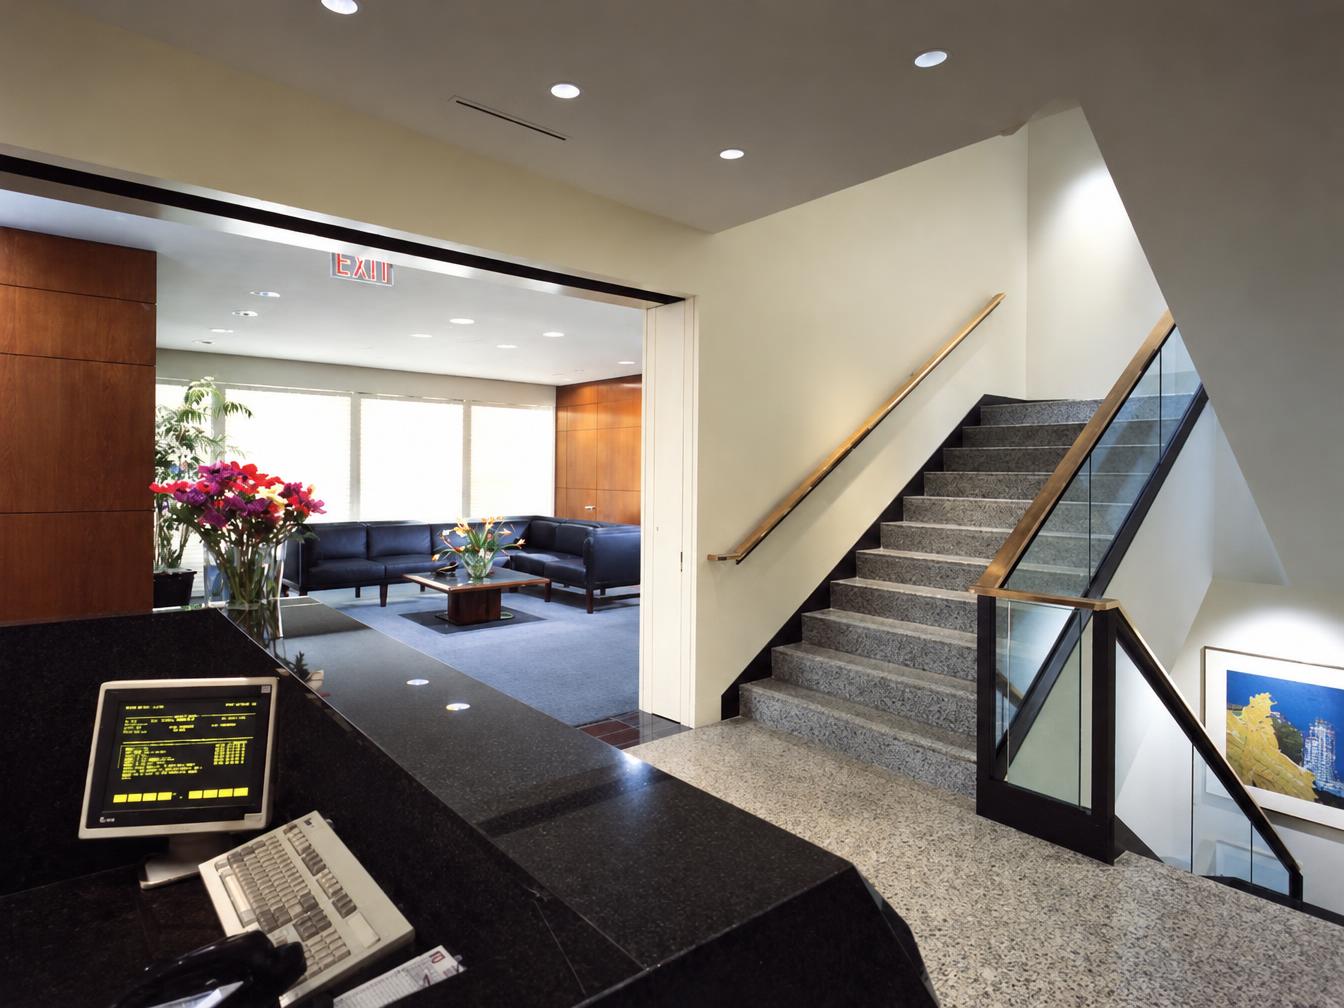
Every attorney floor has its own reception area, linked to the floors above and below by a granite stair in a custom black-steel frame. RPP created a set of custom furniture standards, framed in ebonized wood and mahogany, used throughout the project with fabric colors and textures varied floor to floor.
7
Secretarial workstations
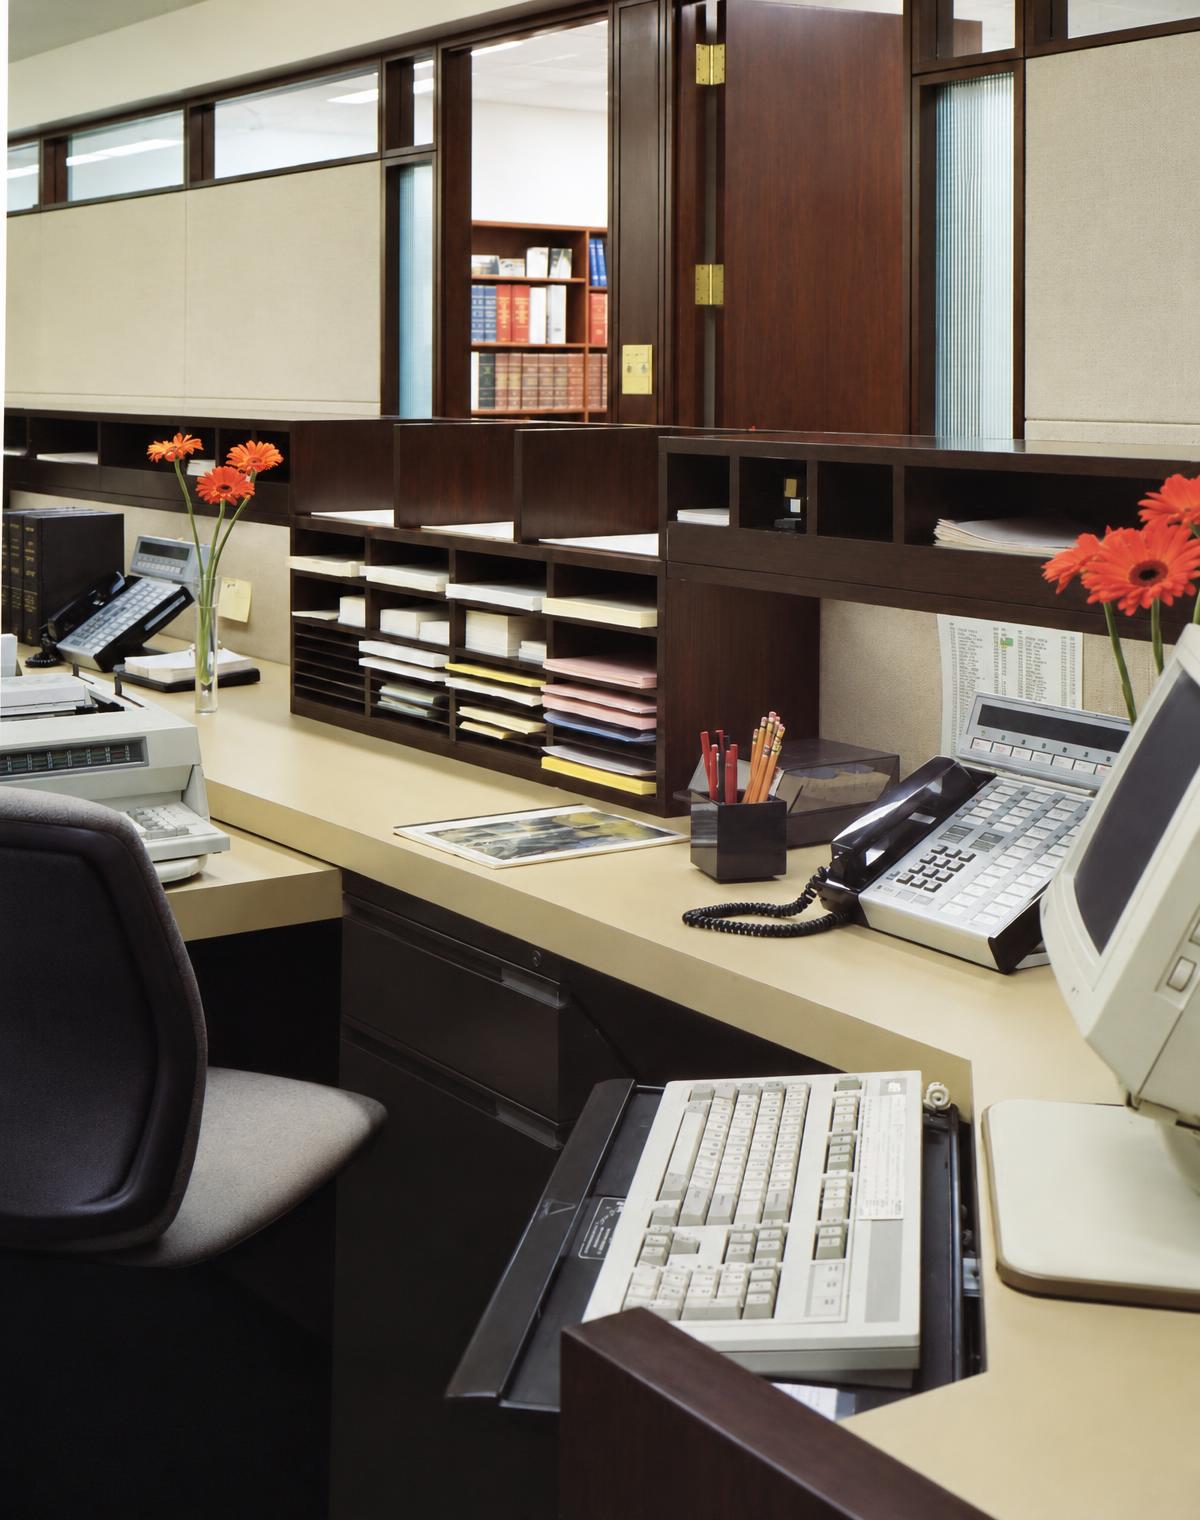
Custom double workstations of Honduras mahogany with makore inlays are shared by two secretaries, with two word processors, a shared printer and typewriter, and built-in storage for files, stationery, and mail trays. In most cases two lawyers share one secretary, with paralegals close by.
8
Associate offices
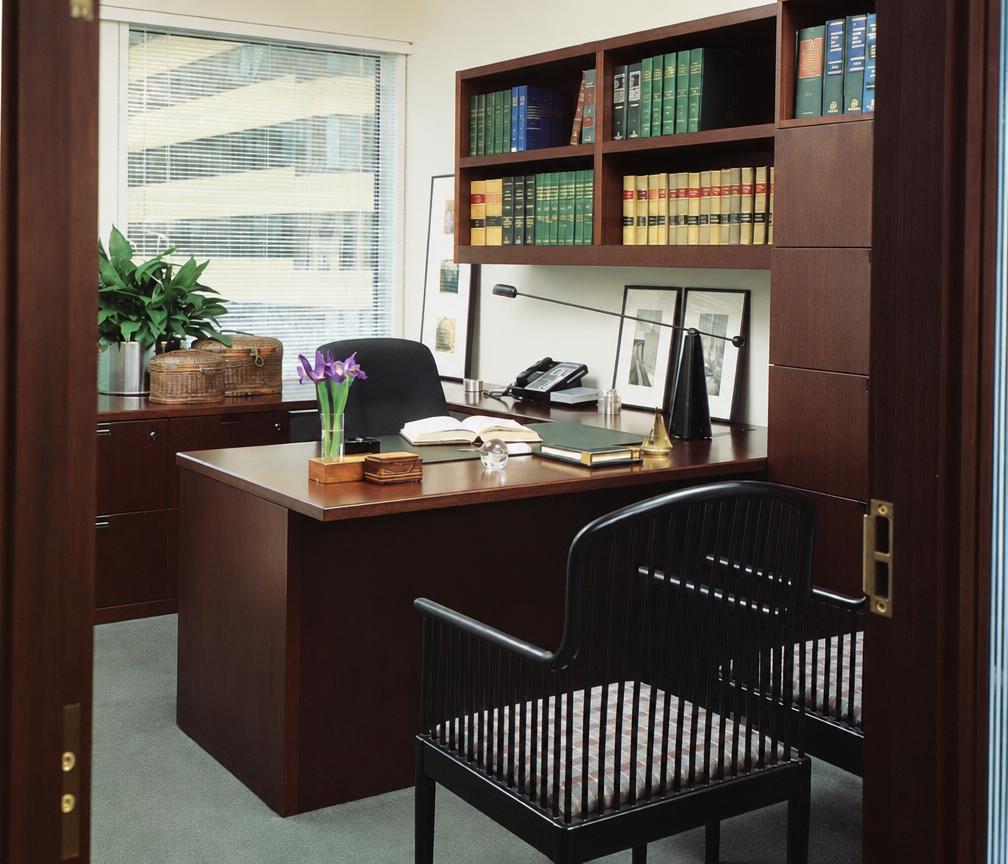
All 290 associate offices were custom designed: a desk, back counter, wall-hung bookcase, and a choice of two-drawer or five-drawer high storage, all in Honduras mahogany, with visitor chairs in ebonized wood upholstered in a variety of colors.
Materials
- Granite in varied colors and textures, including honed sea-green
- Honduran, makore, and African ribbon mahogany
- African quartered figured, rosebud, and makore mahoganies with satin-wood inlay
- Silk-wrapped and colored-lacquer wall panels
- Marble stair wall; polished bronze and black oxidized steel railings
- Custom pyramid pendants of gunmetal, green acrylic, and etched glass
Team
- Interior design & planning
- Rosen Perry Preston, Inc.
- Pyramid pendant design
- Joseph L. Rosen
Credits
- Architect (base building)
- Helmut Jahn
- Interior design & planning
- Rosen Perry Preston, Inc.
- Photography
- Jaime Ardiles-Arce
Floor plan
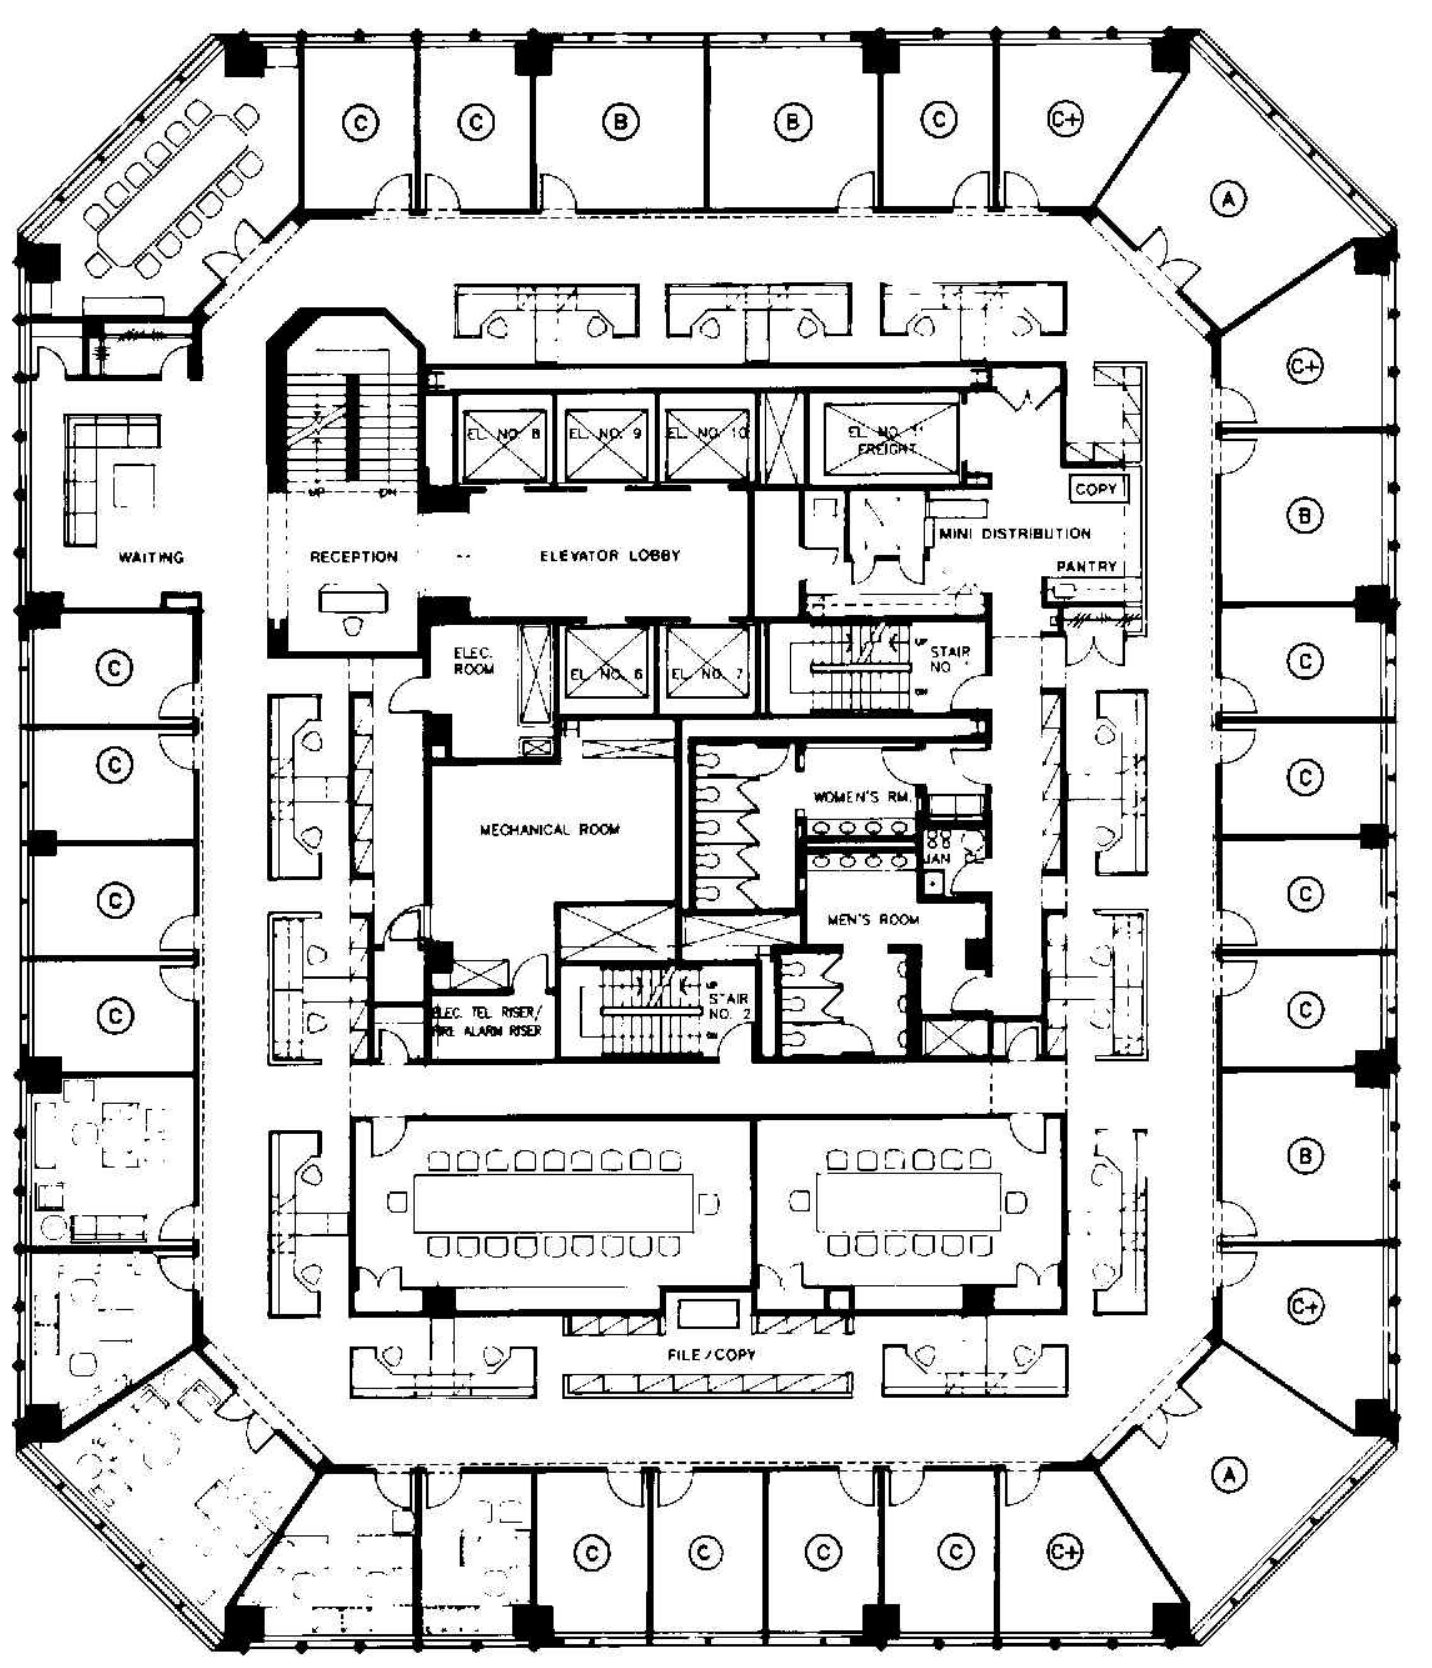
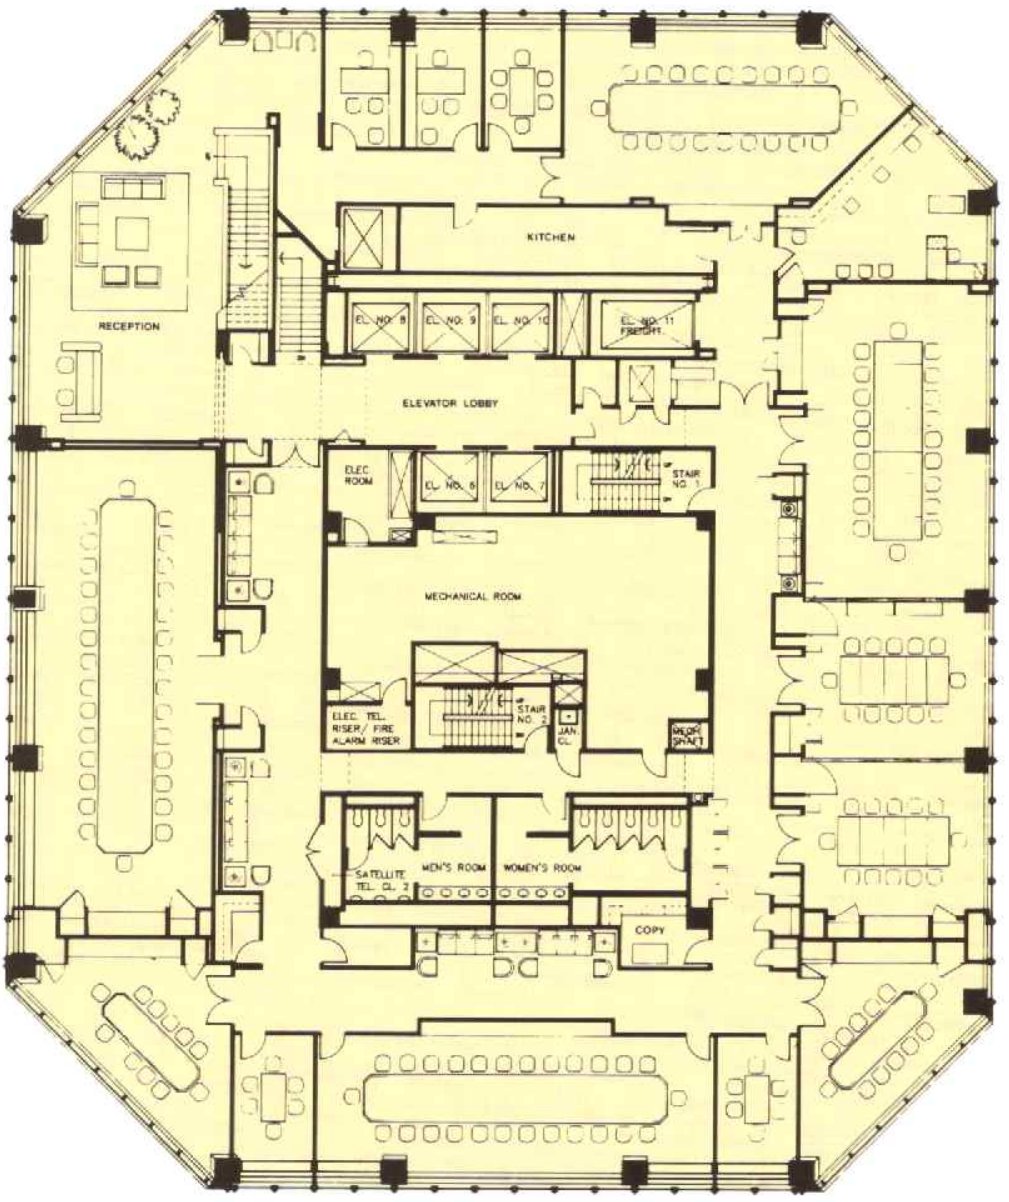
- 20th floor, typical for floors 18, 22, 24, 26 and 28
- Partner and associate offices on the perimeter
- Secretarial stations, two conference rooms, file/copy, pantry, and mini-distribution around the core
In the press
- Fall 1989Design Solutions, Architectural Woodwork Institute"N.Y. Law: Quality, Function, Elegance"
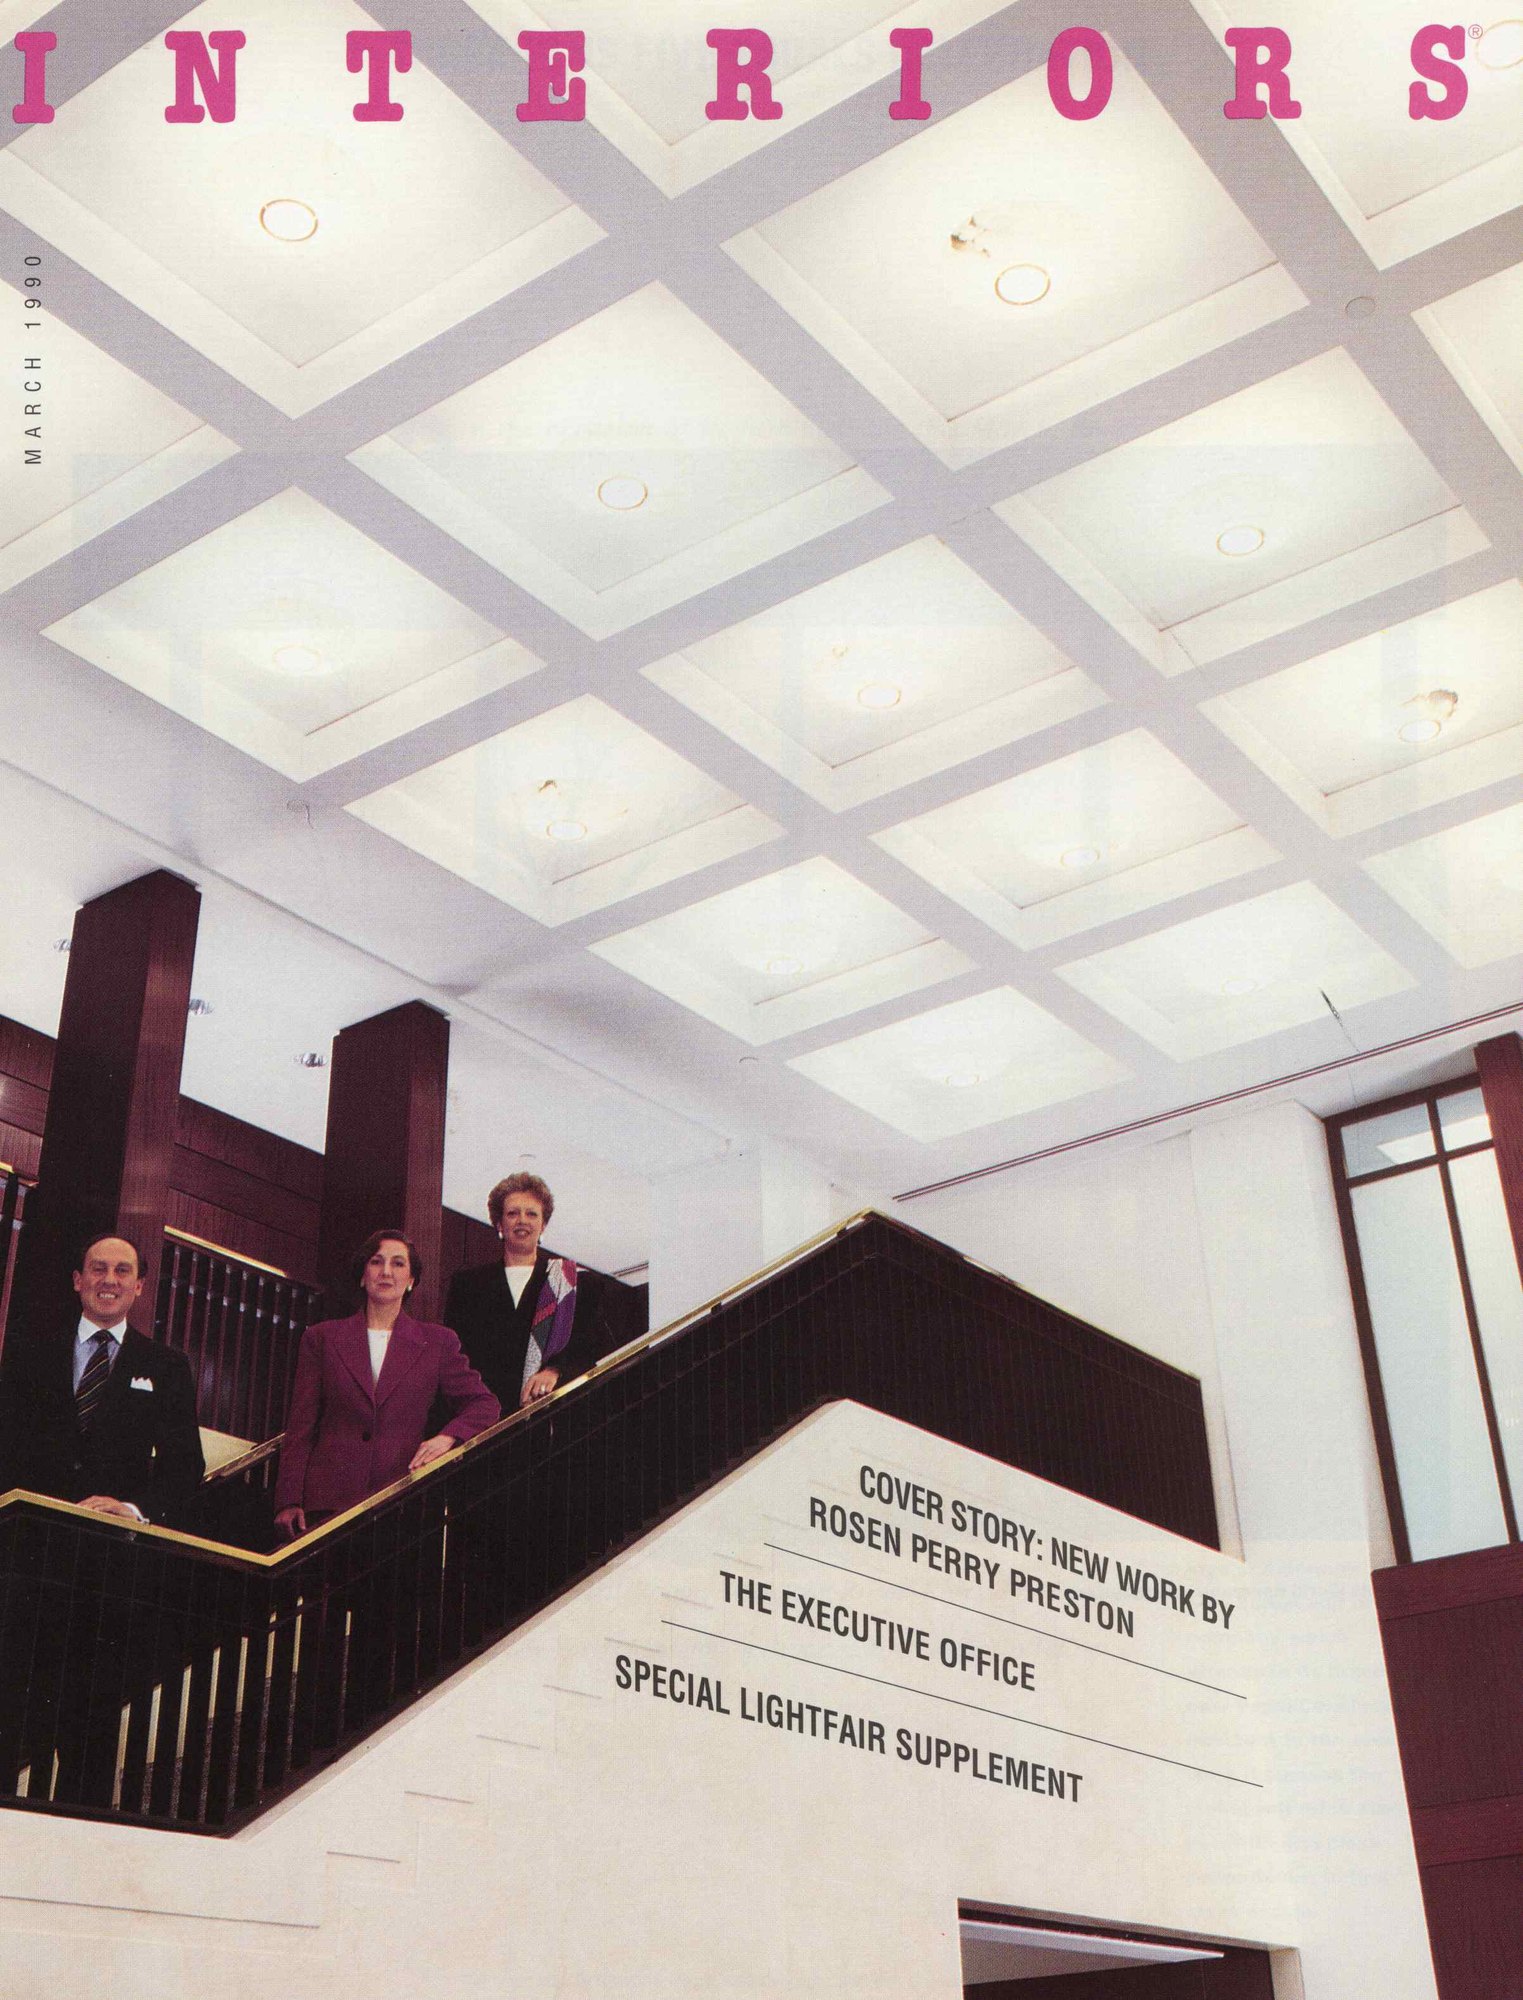
- Mar 1990Interiors Magazine (cover story)"New York" by Rosen Perry Preston, Inc.
- Mar 1990Interiors Magazine"Legal Ease," by Amy Dana
- Mar 1990Interiors Magazine"Incandescent Pyramids," by Lisa S. Cohen
“The 36-foot-long fixture adds a work of art to this space much as a classic piece of jewelry adorns a suit.”