 ← Work
Pepsi-Cola World Beverage Headquarters
A 500,000-square-foot, nine-story headquarters on a wooded hillside above the Muscoot Reservoir, designed for 1,600 employees so that everyone in the building shares the view.
500,000
1,600
5,000 sq ft
The brief
Pepsi-Cola Worldwide Beverages built its new headquarters in Somers, New York: a nine-story building of pink Texas granite by the Eggers Group, sited on a hill with sweeping views of rock outcroppings, wooded hillsides, and the Muscoot Reservoir. The company's president and CEO, Roger A. Enrico, wanted 'first-class accommodations that naturally accrue to a first-class business organization.' When Rosen Perry Preston came on board to program and design the interiors, including private and executive offices, dining rooms, a conference floor, and a fitness center, the building was already enclosed and lease deadlines were close. The office ceiling pattern was already set, but the lighting, HVAC, and wiring plans were reworked to allow for private offices.
The approach
Partner Nancy Preston and the design team programmed the space, ran adjacency and stacking studies, and set office standards for 1,600 employees. The plan is 65 percent open, and most private offices have glass interior walls so the views carry through the building. Rather than one executive floor, each of the company's three divisions has its executives on its own floor. Partner Frances Perry coordinated the many custom pieces, from cherry paneling in the elevators to lobby furniture, conference tables with black lacquer credenzas, and the firm's own rust-lacquered planters. Joseph Rosen built a 5,000-square-foot mockup so employees could test the design, and they chose three of five color schemes for the office floors, carried through in bold flecked red, blue, and green carpet tile. Cherry was specified even for file cabinets and window frames, materials normally saved for special areas. Working within 9-foot-6-inch ceilings and an existing floor plate, Rosen made the lobby, cafeteria, and CEO's suite feel both elegant and grand.
1
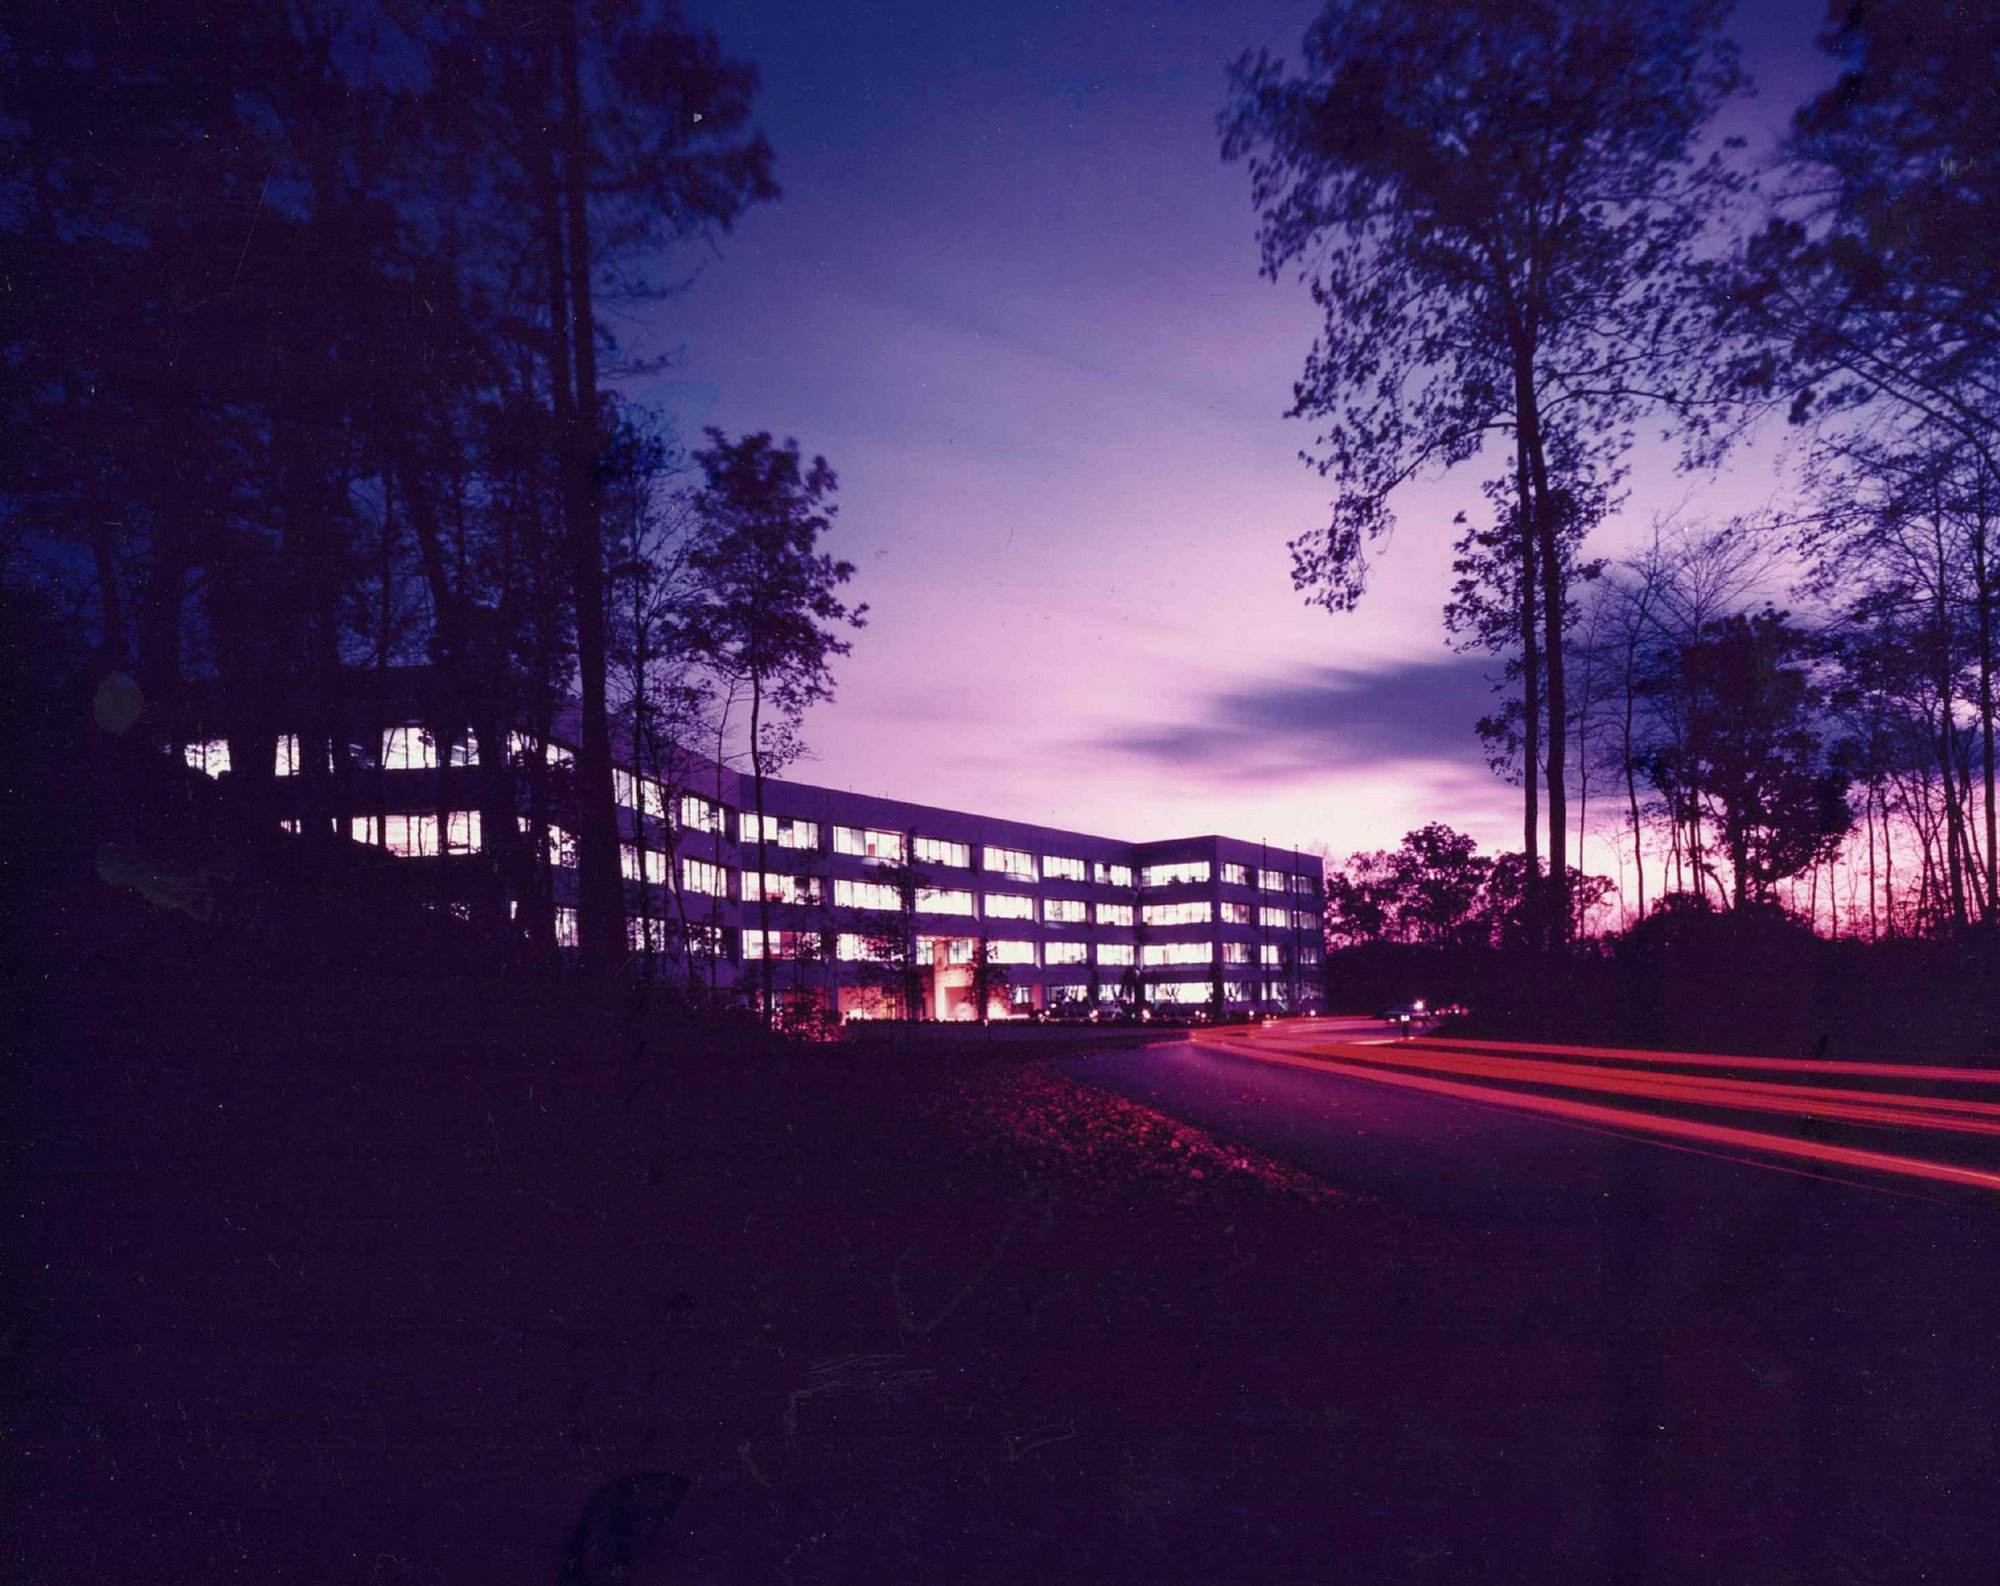
The building
The Eggers Group's nine-story granite building, chosen by PepsiCo through a design competition, sits low against the hillside so it doesn't break the skyline. The main entrance is on the sixth floor, leading down to the office floors, cafeteria, and fitness center below.
2
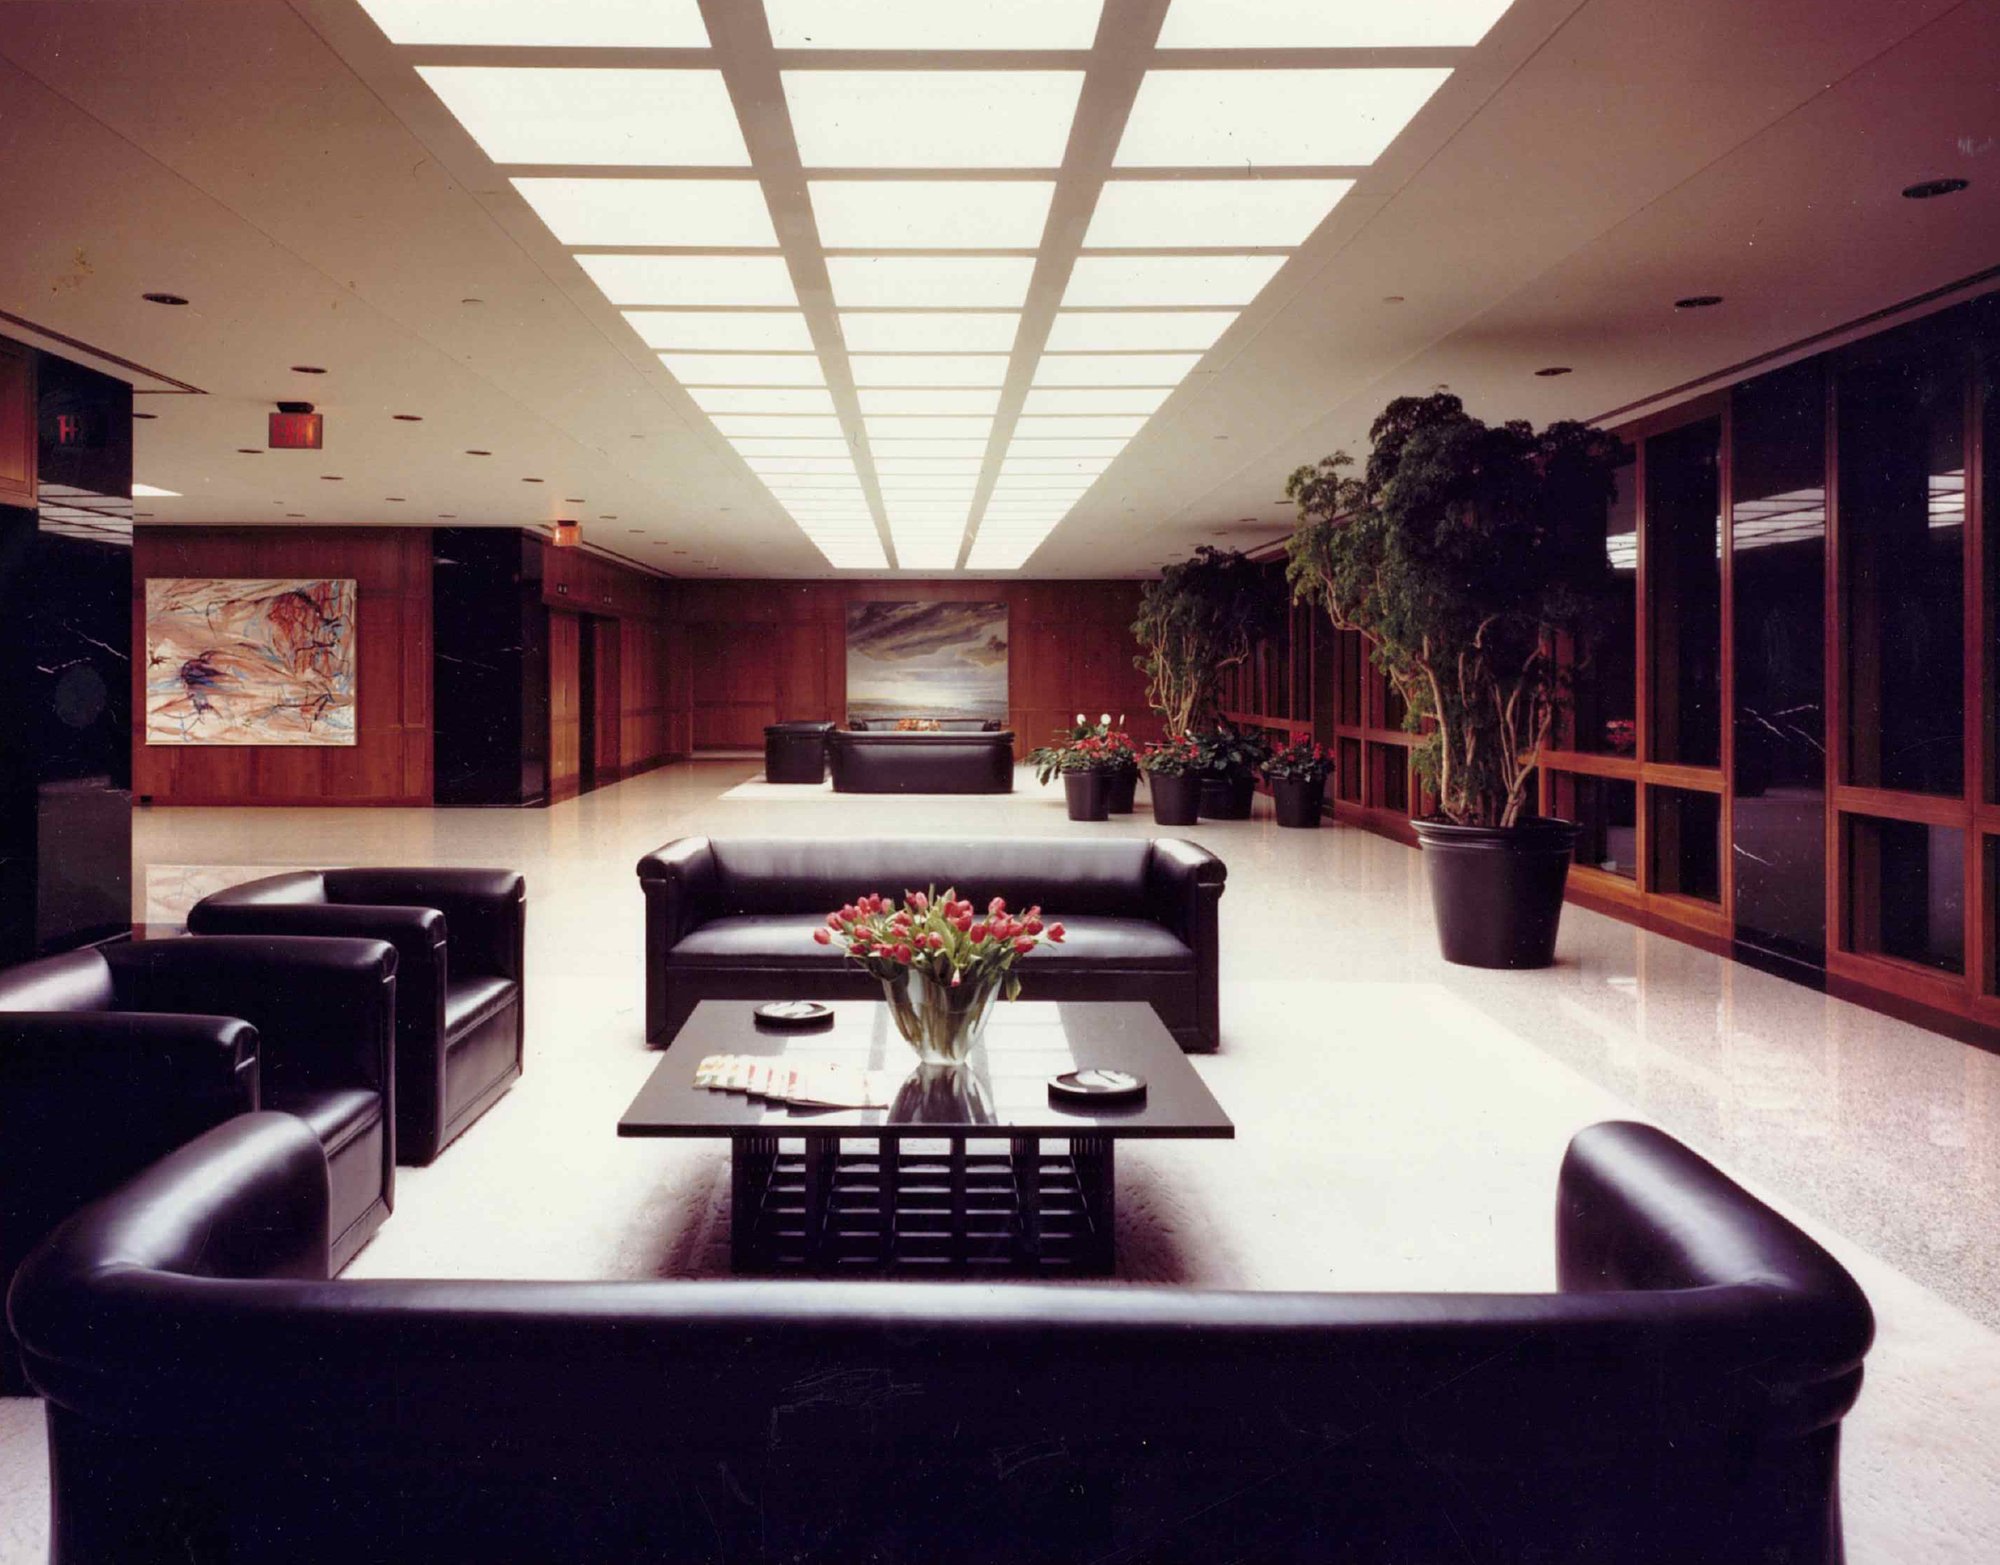
The main lobby
Uplighting fills an 18-inch raised ceiling with a wood grid lattice. Seating, tables, and five-foot square granite floor units were designed to the scale of the large cross-shaped space, and Nero Marquina marble on the column facings was selected in Spain in ten-foot lengths to avoid seams. Paintings by Elaine de Kooning and Jane Wilson hang here on loan.
Furniture and materials
- Rug (custom): V'Soske
3
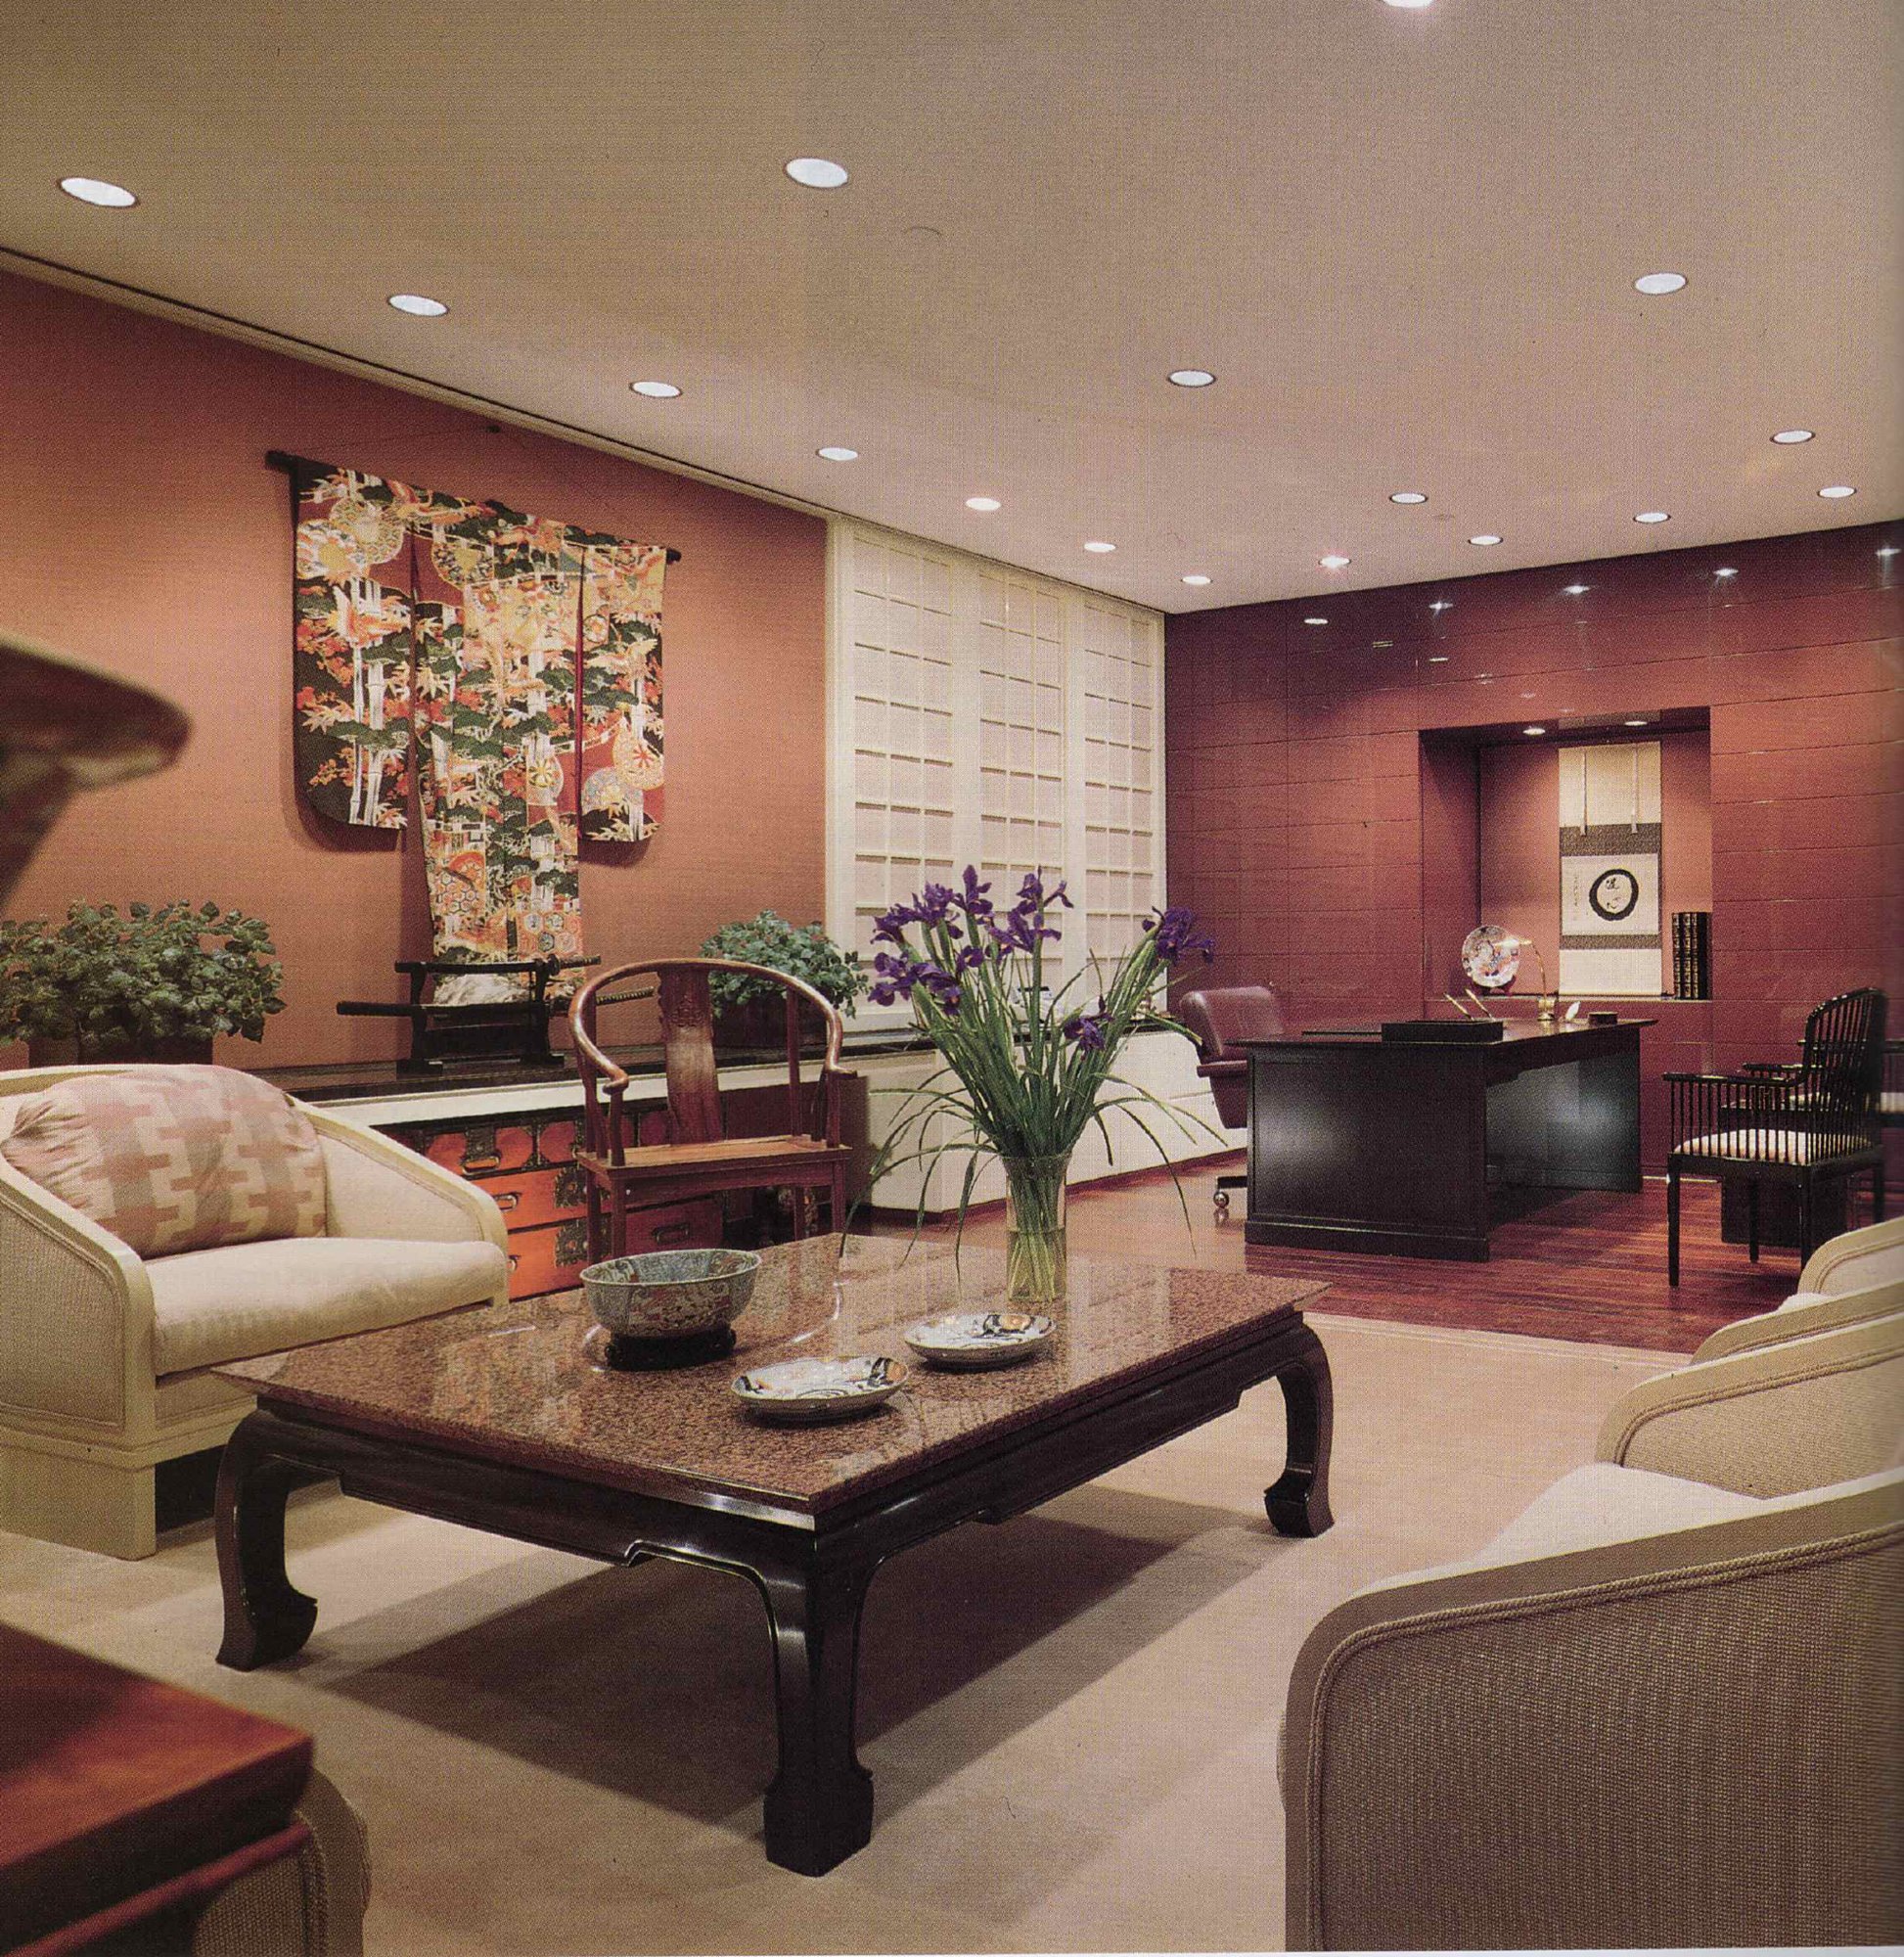
The CEO's office
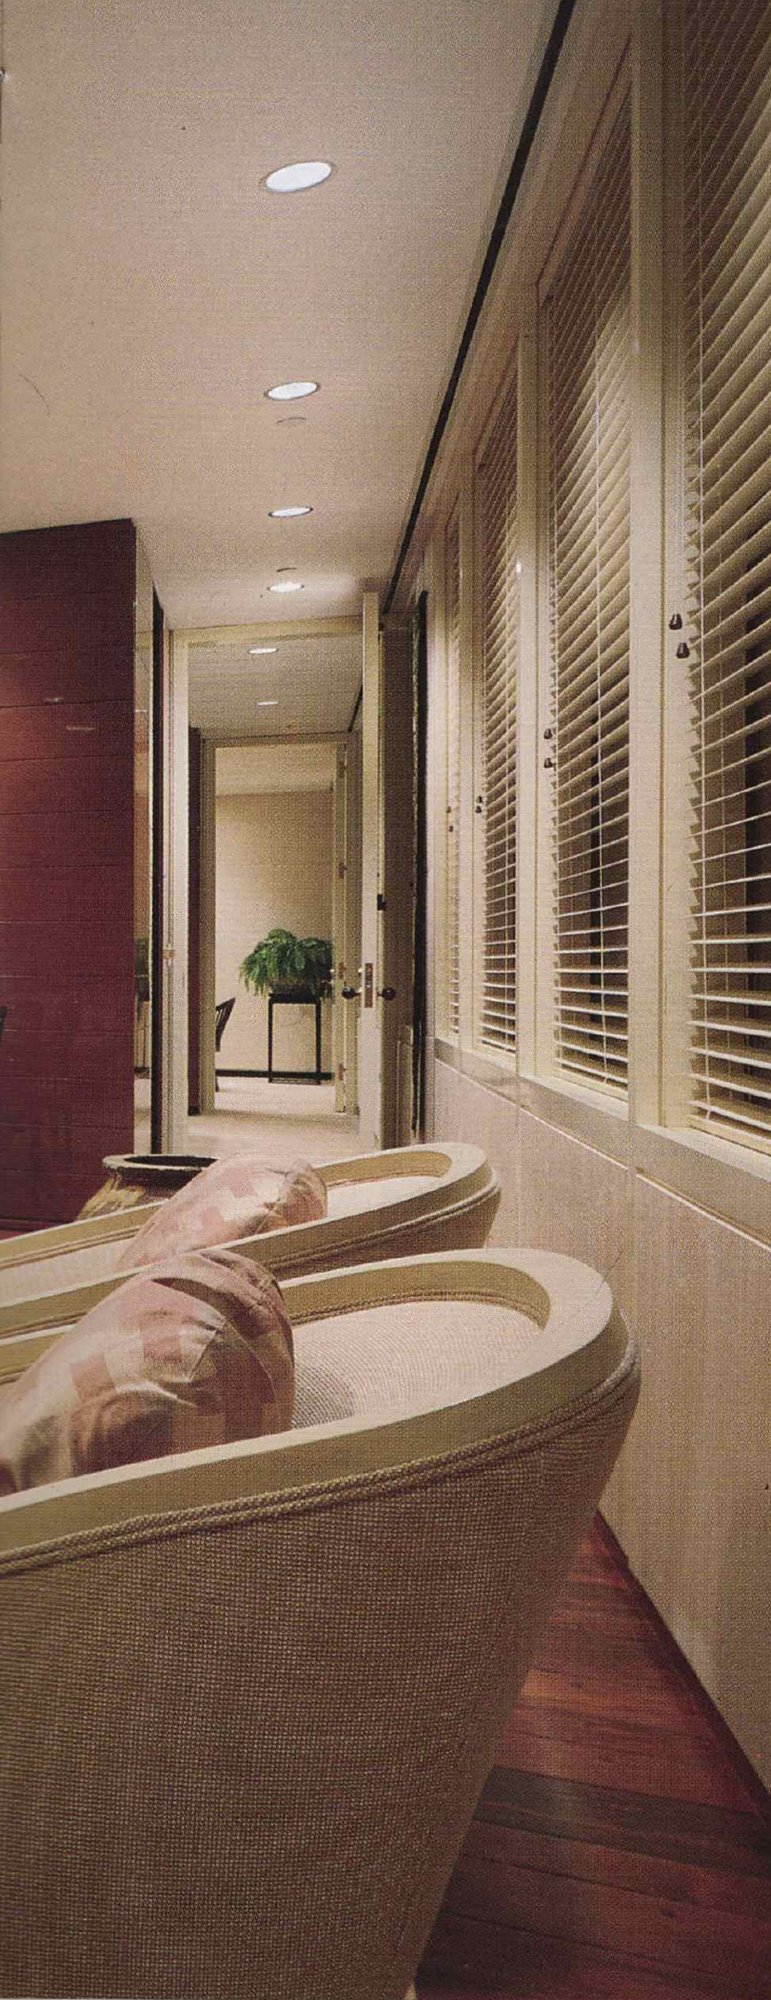
Roger Enrico had lived and worked in Japan, and his office reflects it: Japanese pieces and antiques including an 18th-century Imari plate and wooden chests, and a floor of pegged random-width wood. A wall slides back to reveal video and electronic equipment. Rosen's real achievement here, Interiors wrote, was proportioning the large, light-filled room so that it expresses a Japanese feeling on its own. In the adjoining conference and dining room, he mounted early 18th-century Japanese Buddhist robes on the wall.
Furniture and materials
- Area rugs (custom): V'Soske
- Window treatment: Nanik
- Seating: Stendig; Jim Thompson Silk; Mirak
- Upholstery: Spinneybeck; Lee Jofa; Scalamandre
- Panels: J. Robert Scott; Strechwall
- Side chairs: Morton Interiors
- Coffee table: Hendon
- Table: Minton Corley
- Conference/dining chairs: Klassik/Klasse by Jack Lenor Larsen
4
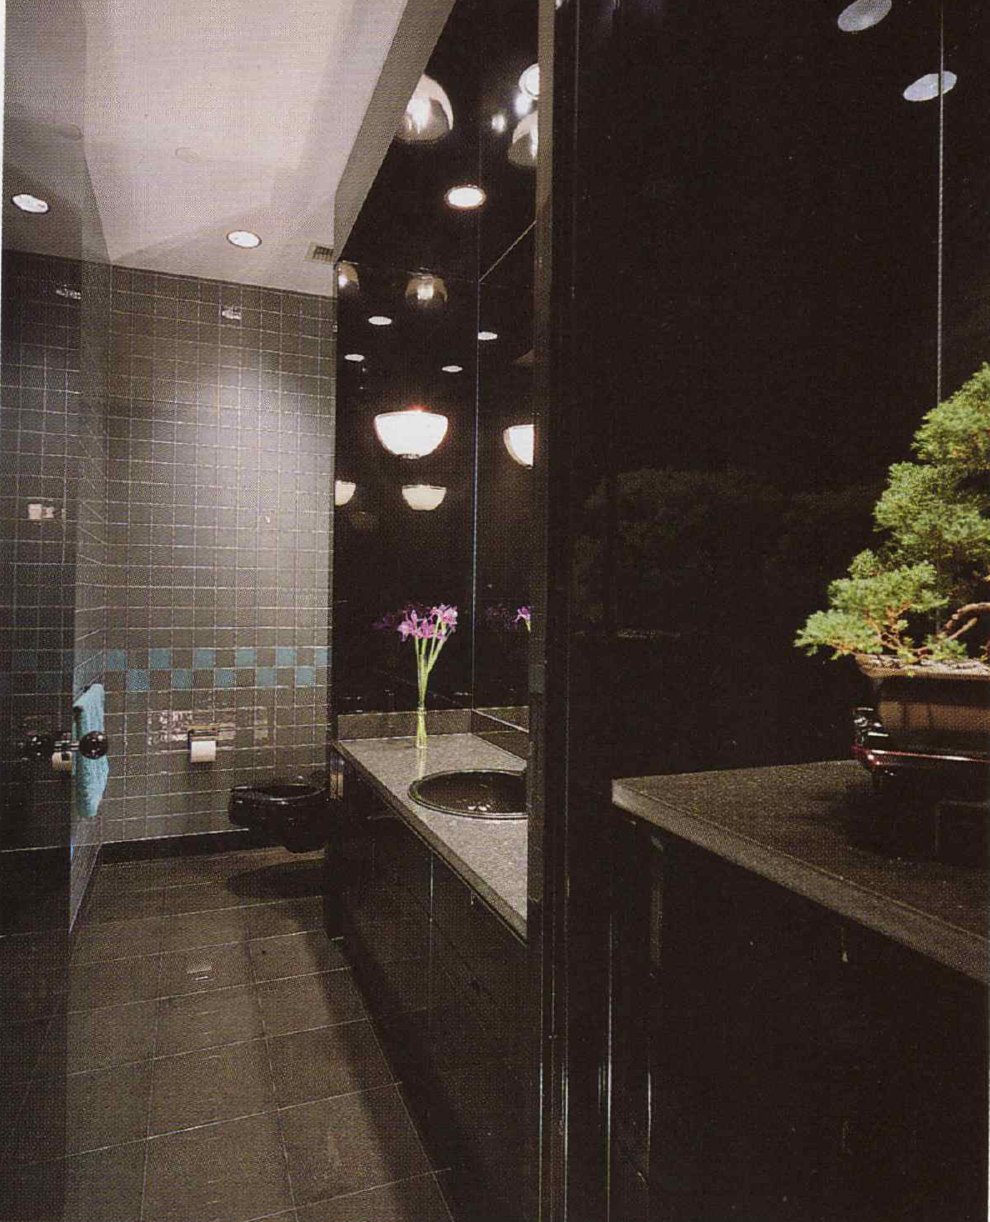
The CEO's private bath
Fitted into the five-foot space between the office and the secretarial reception, the private bath pairs reflective black lacquer with pale teal and blueberry tiles in French glass.
Furniture and materials
- Sconces: Artemide
- Tiles: Ceramique Francois
- Bathroom fixtures: Kohler
- Accessories: Kroin
5
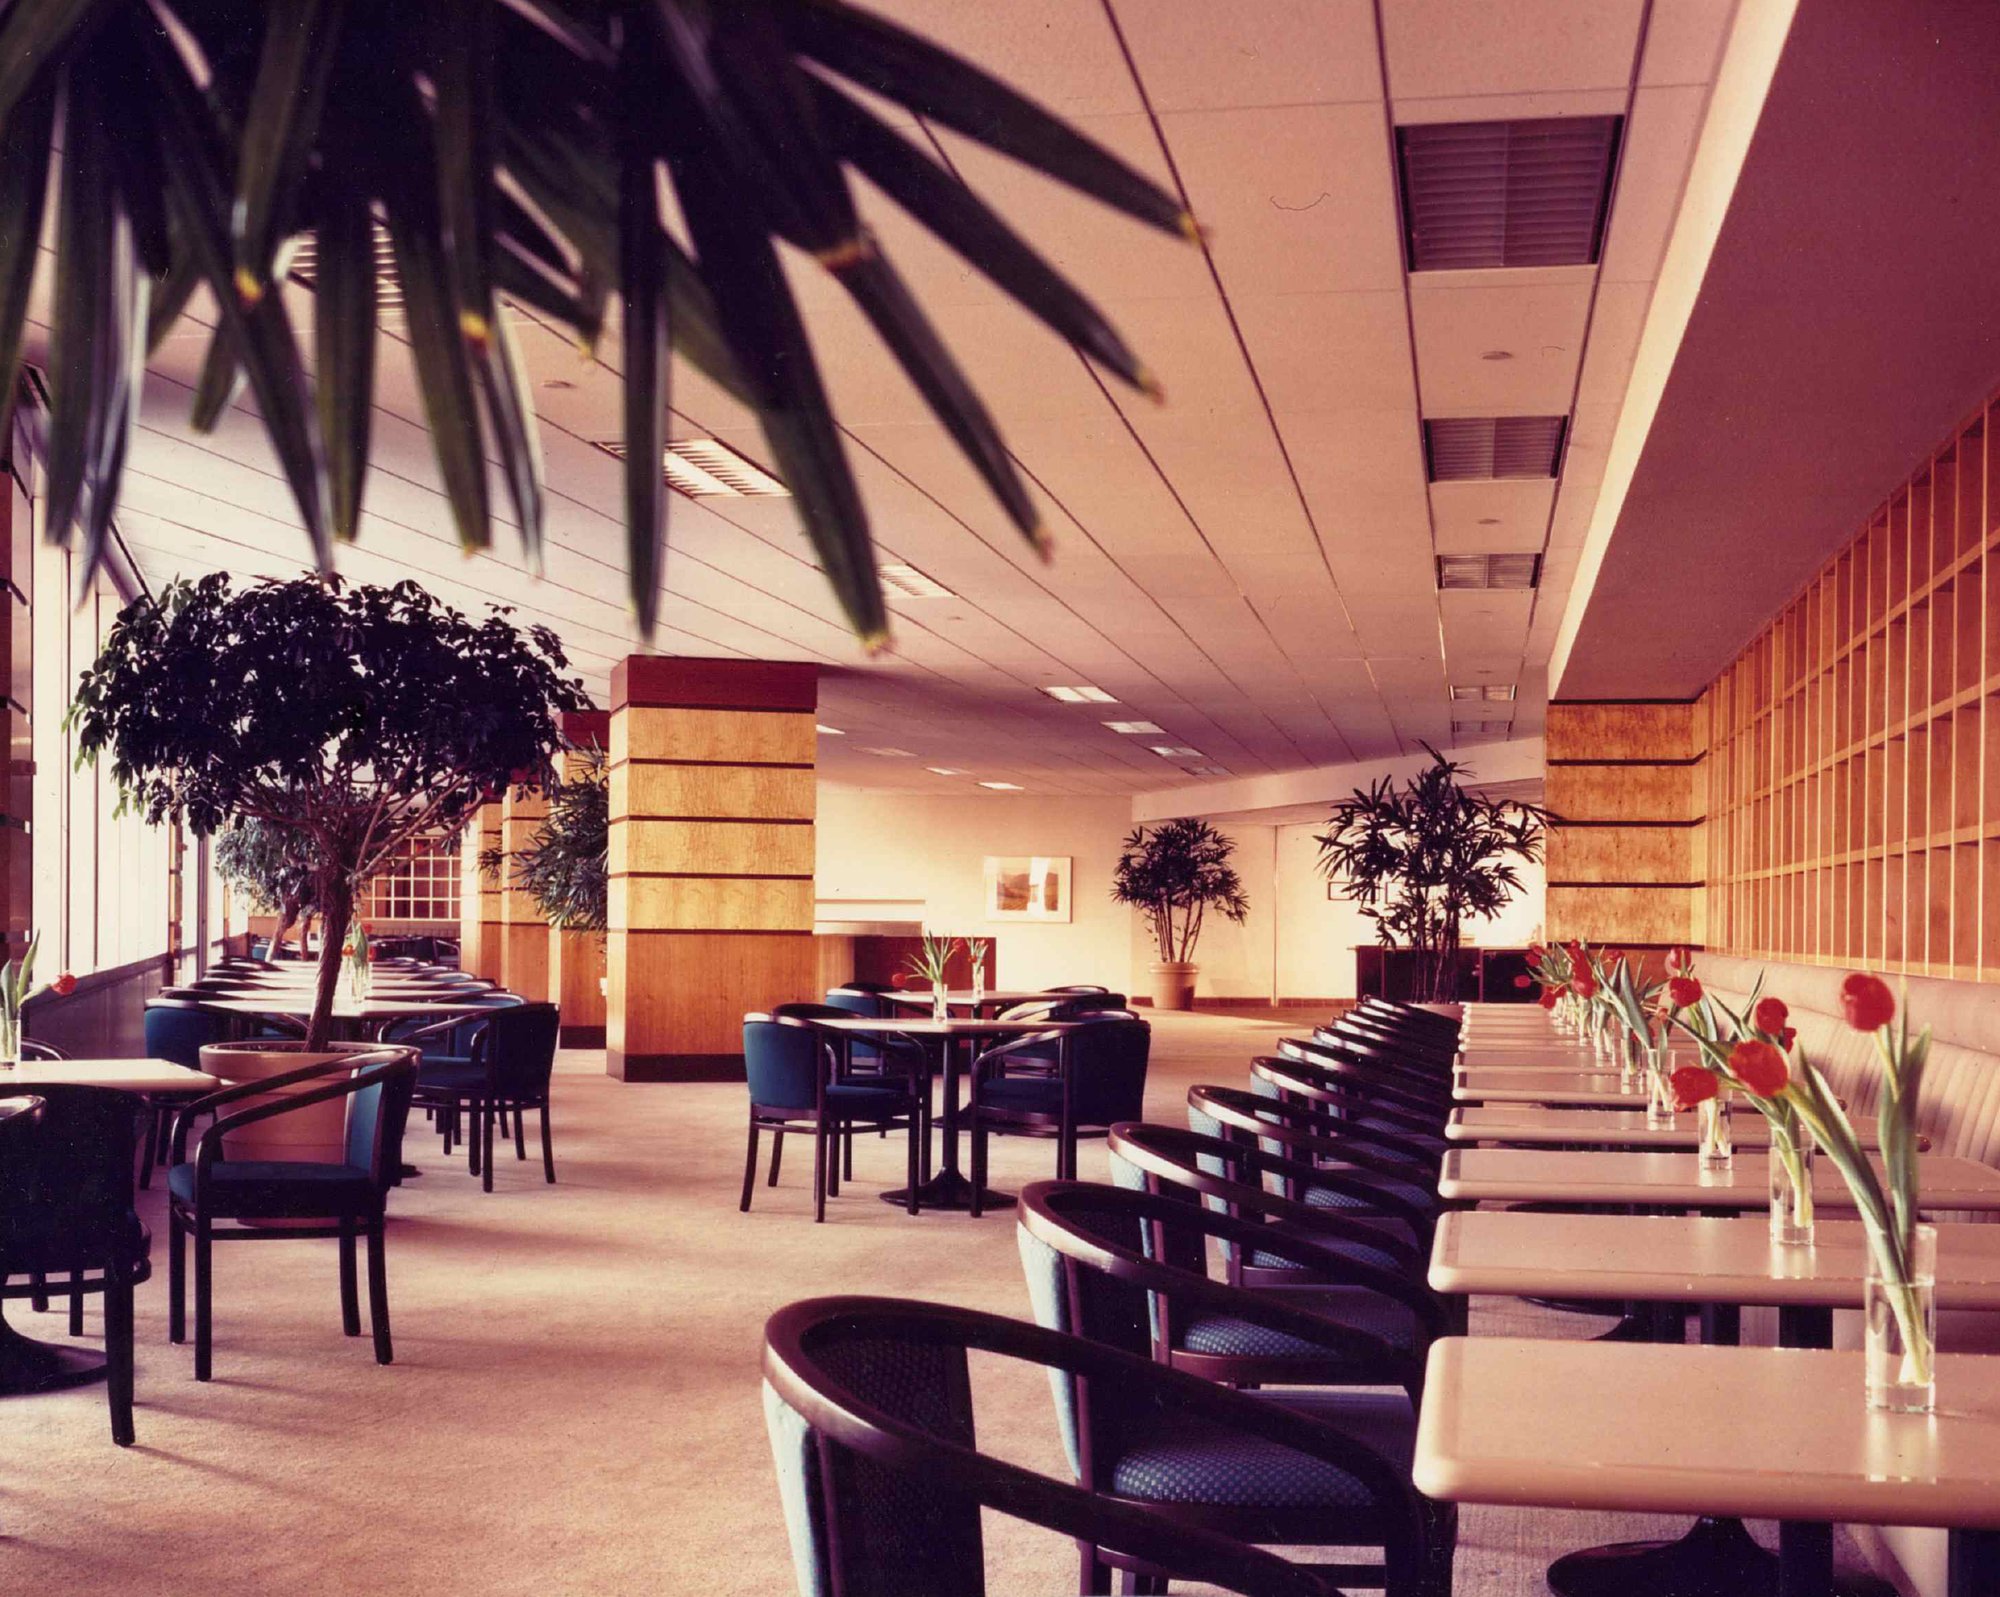
The employee cafeteria
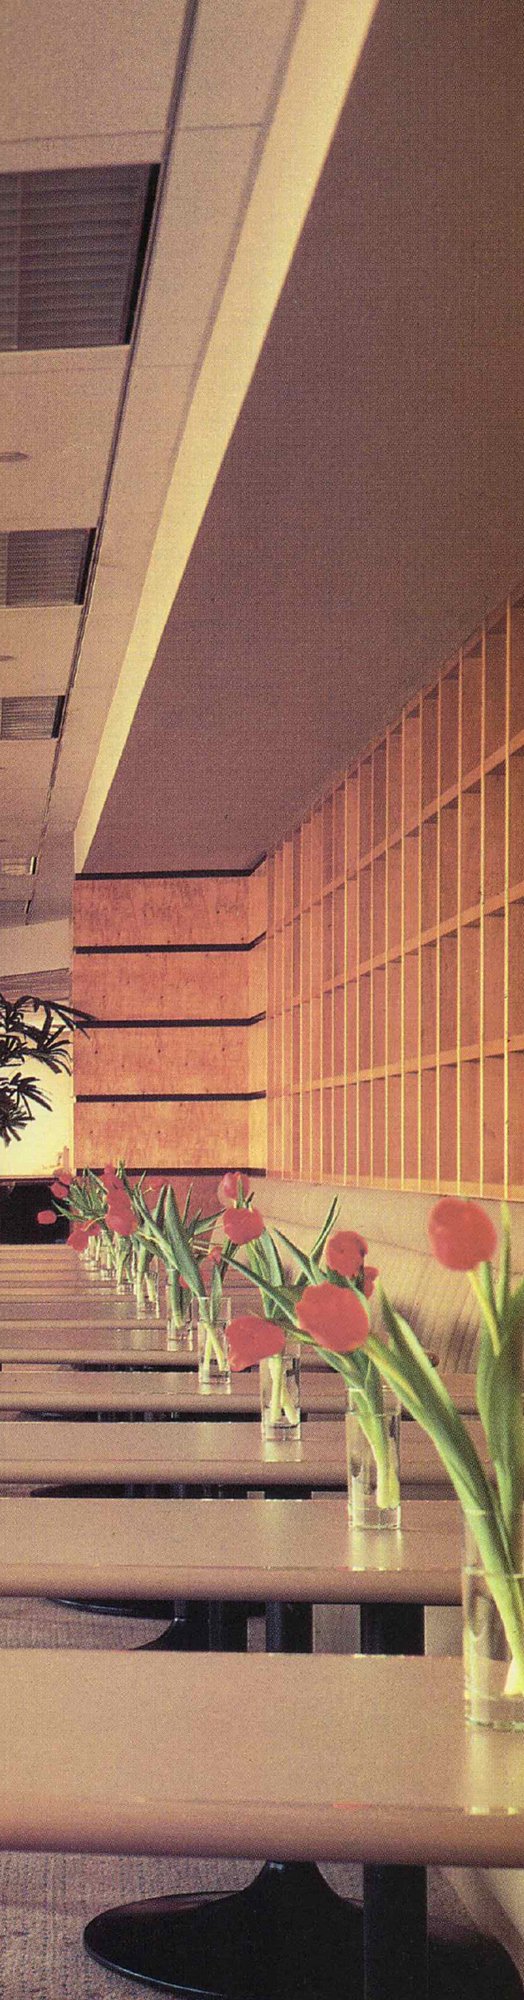
Millwork in American cherry and Karelian burl with walnut bases gives the cafeteria the finish of an executive space. A lattice grid marks a change in the dining chair colors and opens up the room, which extends onto a summer terrace. Rosen Perry Preston even designed the flower and plant placements.
Furniture and materials
- Bench fabric: Boris Kroll
- Carpet: Bloomsburg; Carpet Industries
- Side chairs: Lowenstein (frame); Designtex (fabric)
- Tables (custom): Johnson Industries
6
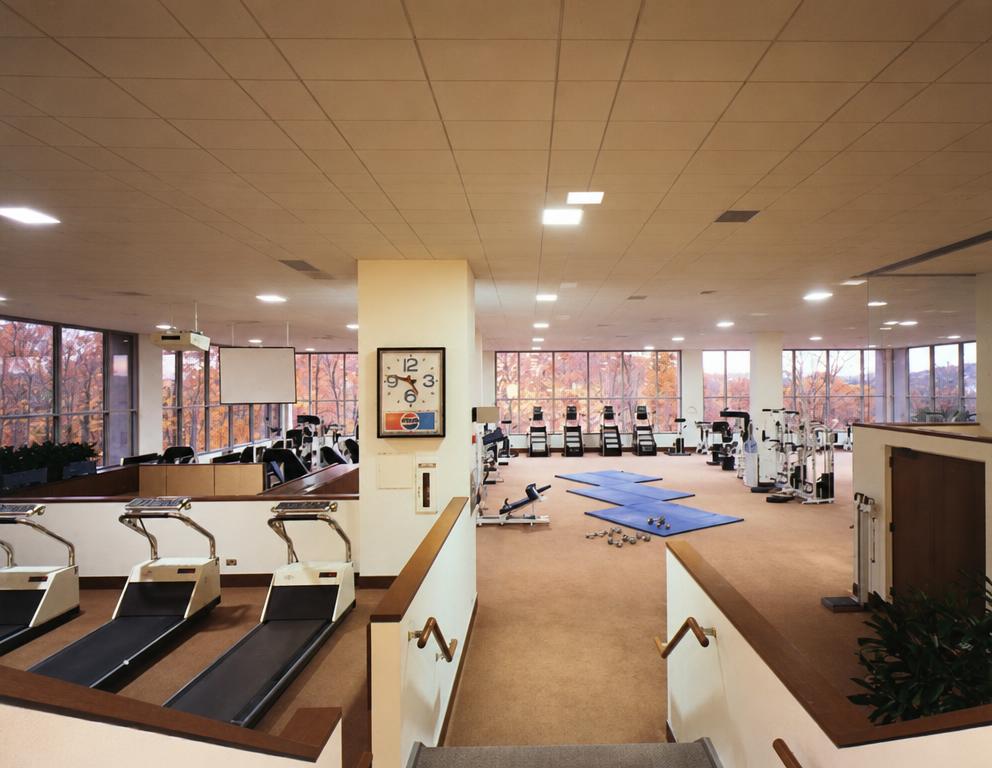
The fitness center
Open to everyone around the clock, the accessible fitness center is surrounded on three sides by glass, with a spring-mounted aerobics floor, saunas, and whirlpools.
Furniture and materials
- Carpeting: Collins & Aikman
7
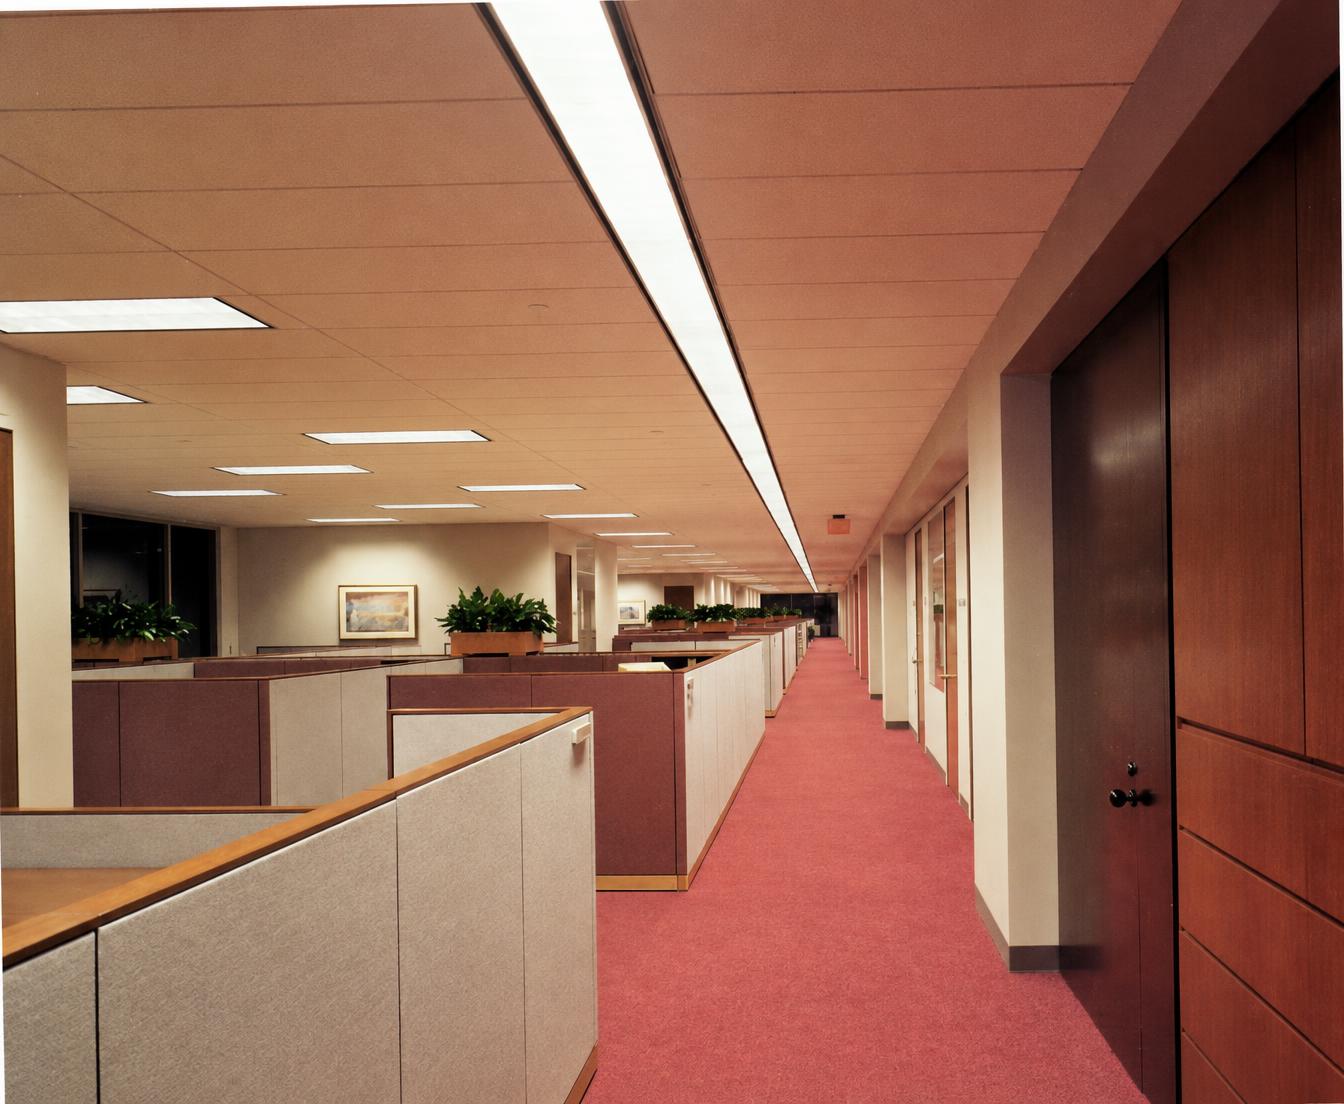
The office floors
46-inch-high workstations of cherry and fabric on burnished bronze bases keep sightlines open, with wiring run through underfloor trenches. Private offices have demountable partitions wrapped in fabric or glazed to let light through. Low storage files at the ends of the core leave wall space for art chosen by PepsiCo's curator.
Furniture and materials
- Workstations: Reff
- Seating: Steelcase
- Fabric: Unika Vaev
- Planter finish: DuPont
- Wall partitions: Mills
- Carpeting: Milliken
Materials
- American cherry paneling, millwork, and window frames
- Karelian burl with walnut bases
- Granite floors and Nero Marquina marble columns
- Black and rust-colored lacquer
- Flecked red, blue, and green carpet tile
- Glazed and fabric-wrapped demountable partitions
Team
- Design principal
- Joseph L. Rosen
- Partner, programming and planning
- Nancy E. Preston
- Partner, project coordination
- Frances Perry
Credits
- Architect
- The Eggers Group
- Interior design
- Rosen Perry Preston, Inc.
- General contractor
- Sordoni Construction
- Millwork detailing
- Knipp & Company
- Photography
- Mark Ross
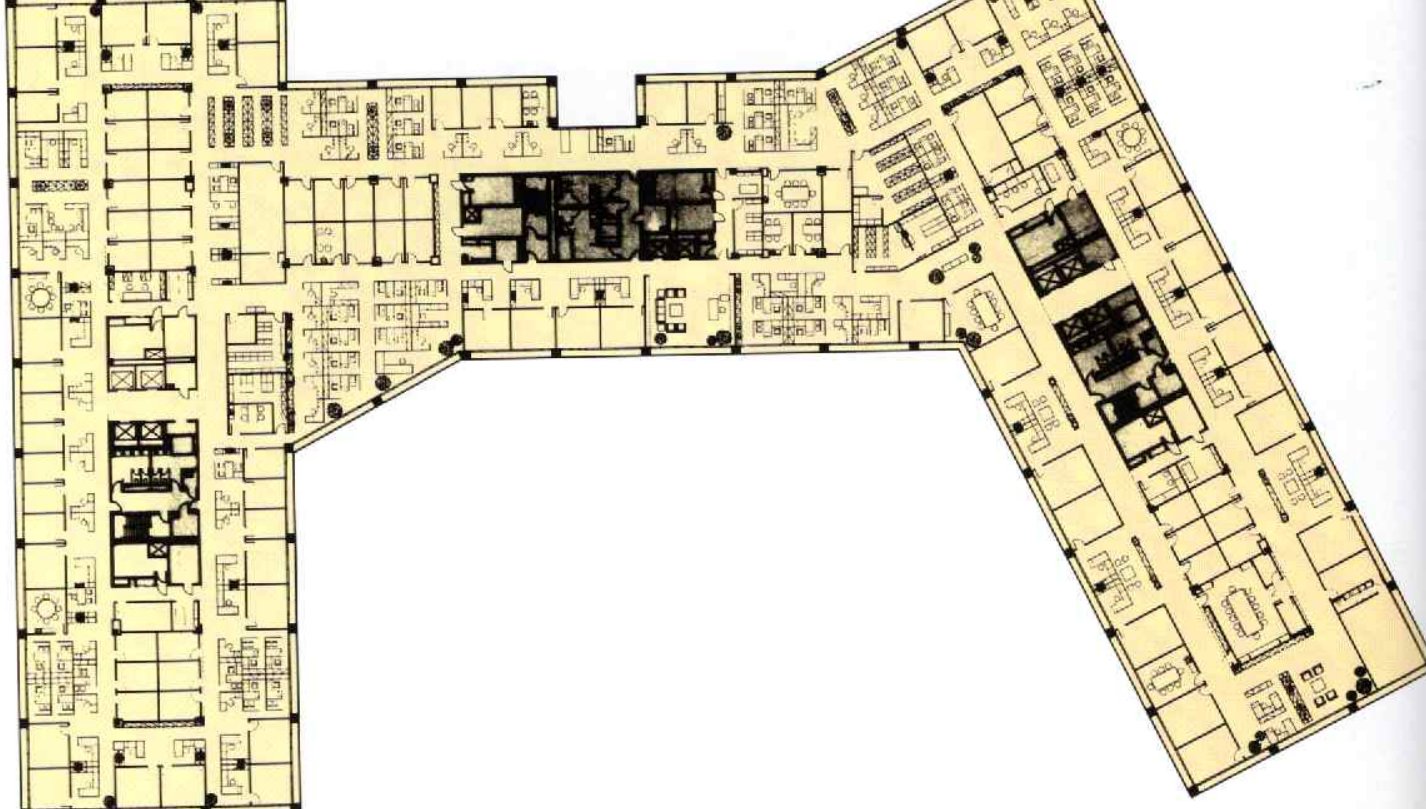
Floor plan
- 7th floor, international division
- Extensive window walls with several sites for corner offices
In the press
- Mar 1990Interiors Magazine (cover story)"New York" by Rosen Perry Preston, Inc.
- Mar 1990Interiors Magazine"Pepsi's New Generation," by Karin Tetlow
“They are upbeat, vital and wonderful people to work with who took time to solve problems.”