 ← Work
Needham, Harper & Steers
An executive suite for the chairman of a leading advertising agency, designed in quiet natural materials so that his art collection does the talking. It made the cover of Contract's "Super Executive Offices" issue.
6
4
1976
The brief
Advertising executives tend to make strong statements with their own offices, and most choose neutral backgrounds so that clients focus on the presentations made there. Paul Harper, chairman of Needham, Harper & Steers, wanted that same focus directed at something else: the distinctive art collection he wanted his suite built around.
The approach
ISD kept the furniture and finishes simple so the suite would read as a backdrop for the art. Natural materials (white ash, leather, bronze, and marble) run through the chairman's office, the waiting room, and the executive dining room in a soft, neutral, contemporary palette. Harper's office sits on a corner of the building, opening onto deeply recessed window bays that give good light for looking at art and for presentations alike. Visitors meet the collection the moment they arrive in the waiting room, and it follows them into the dining room.
1
Arrival
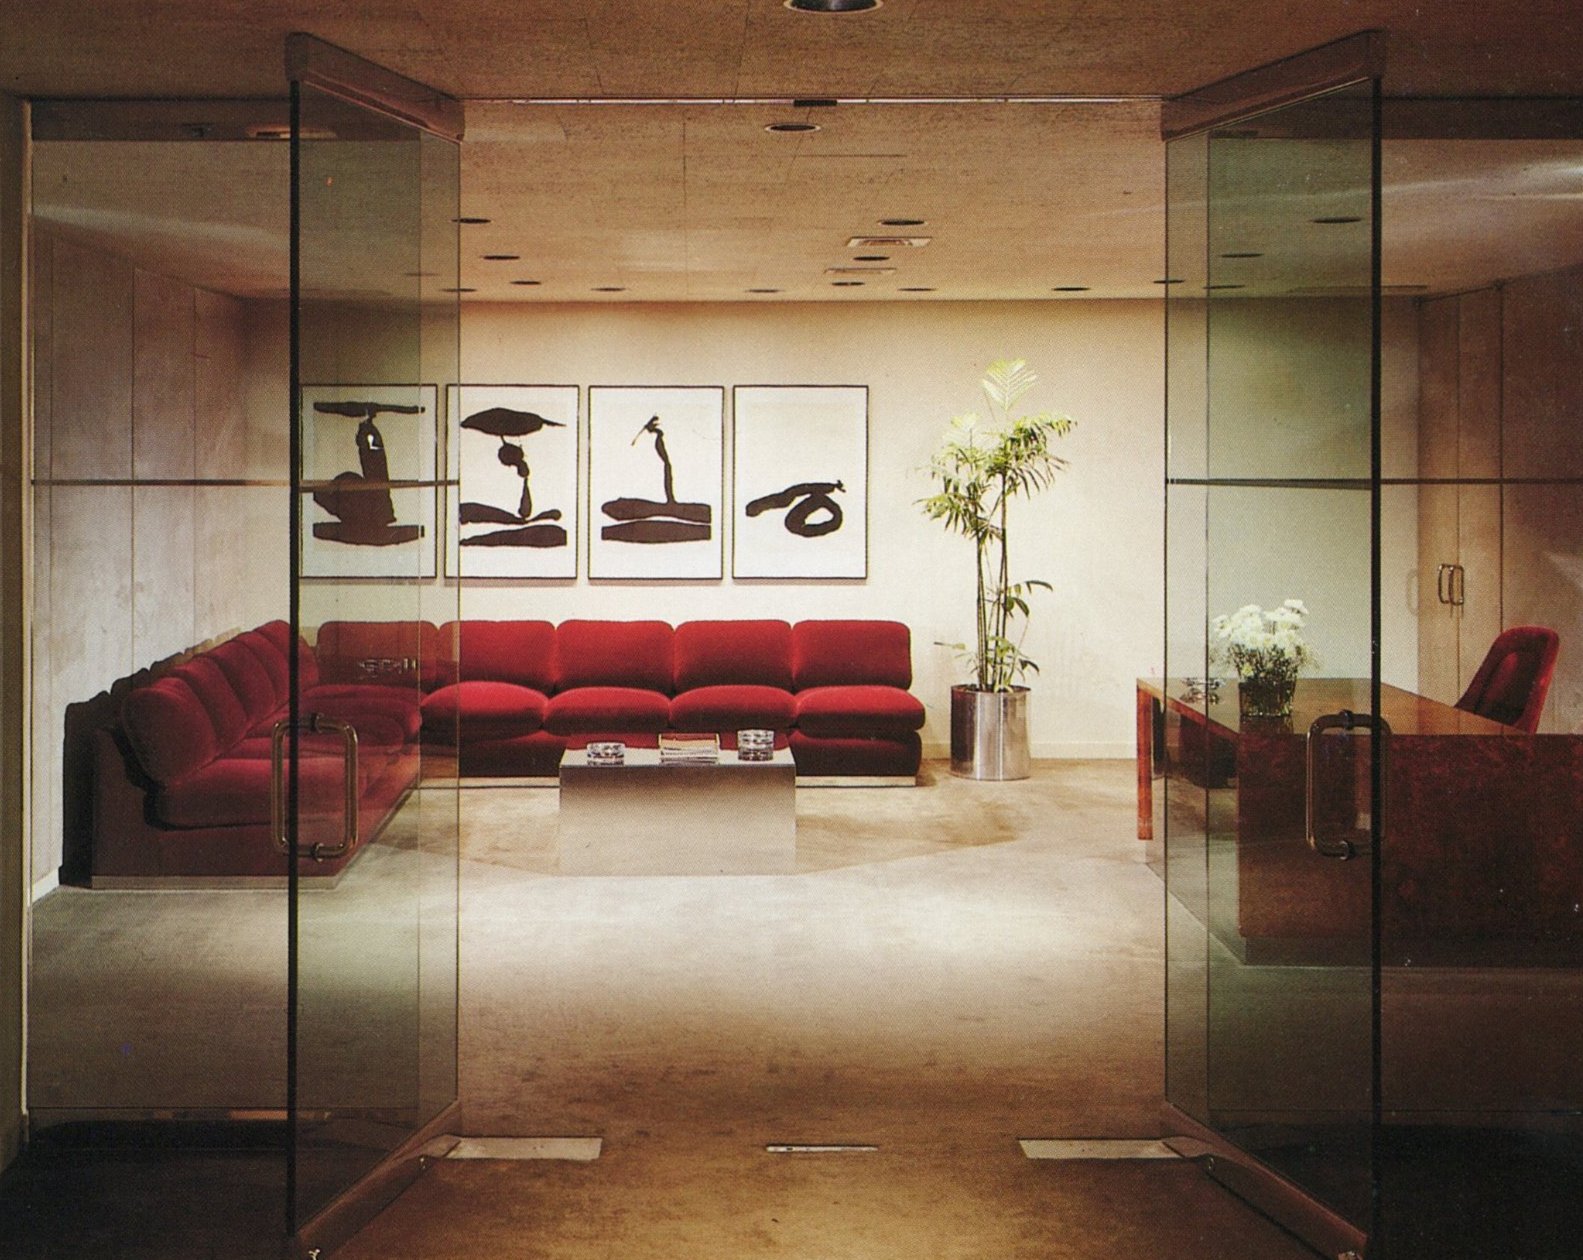
Frameless glass doors open onto red velvet seating beneath a row of framed works on paper, with a burl wood desk to one side. This was the image Contract chose for its December 1976 cover.
2
The chairman's office
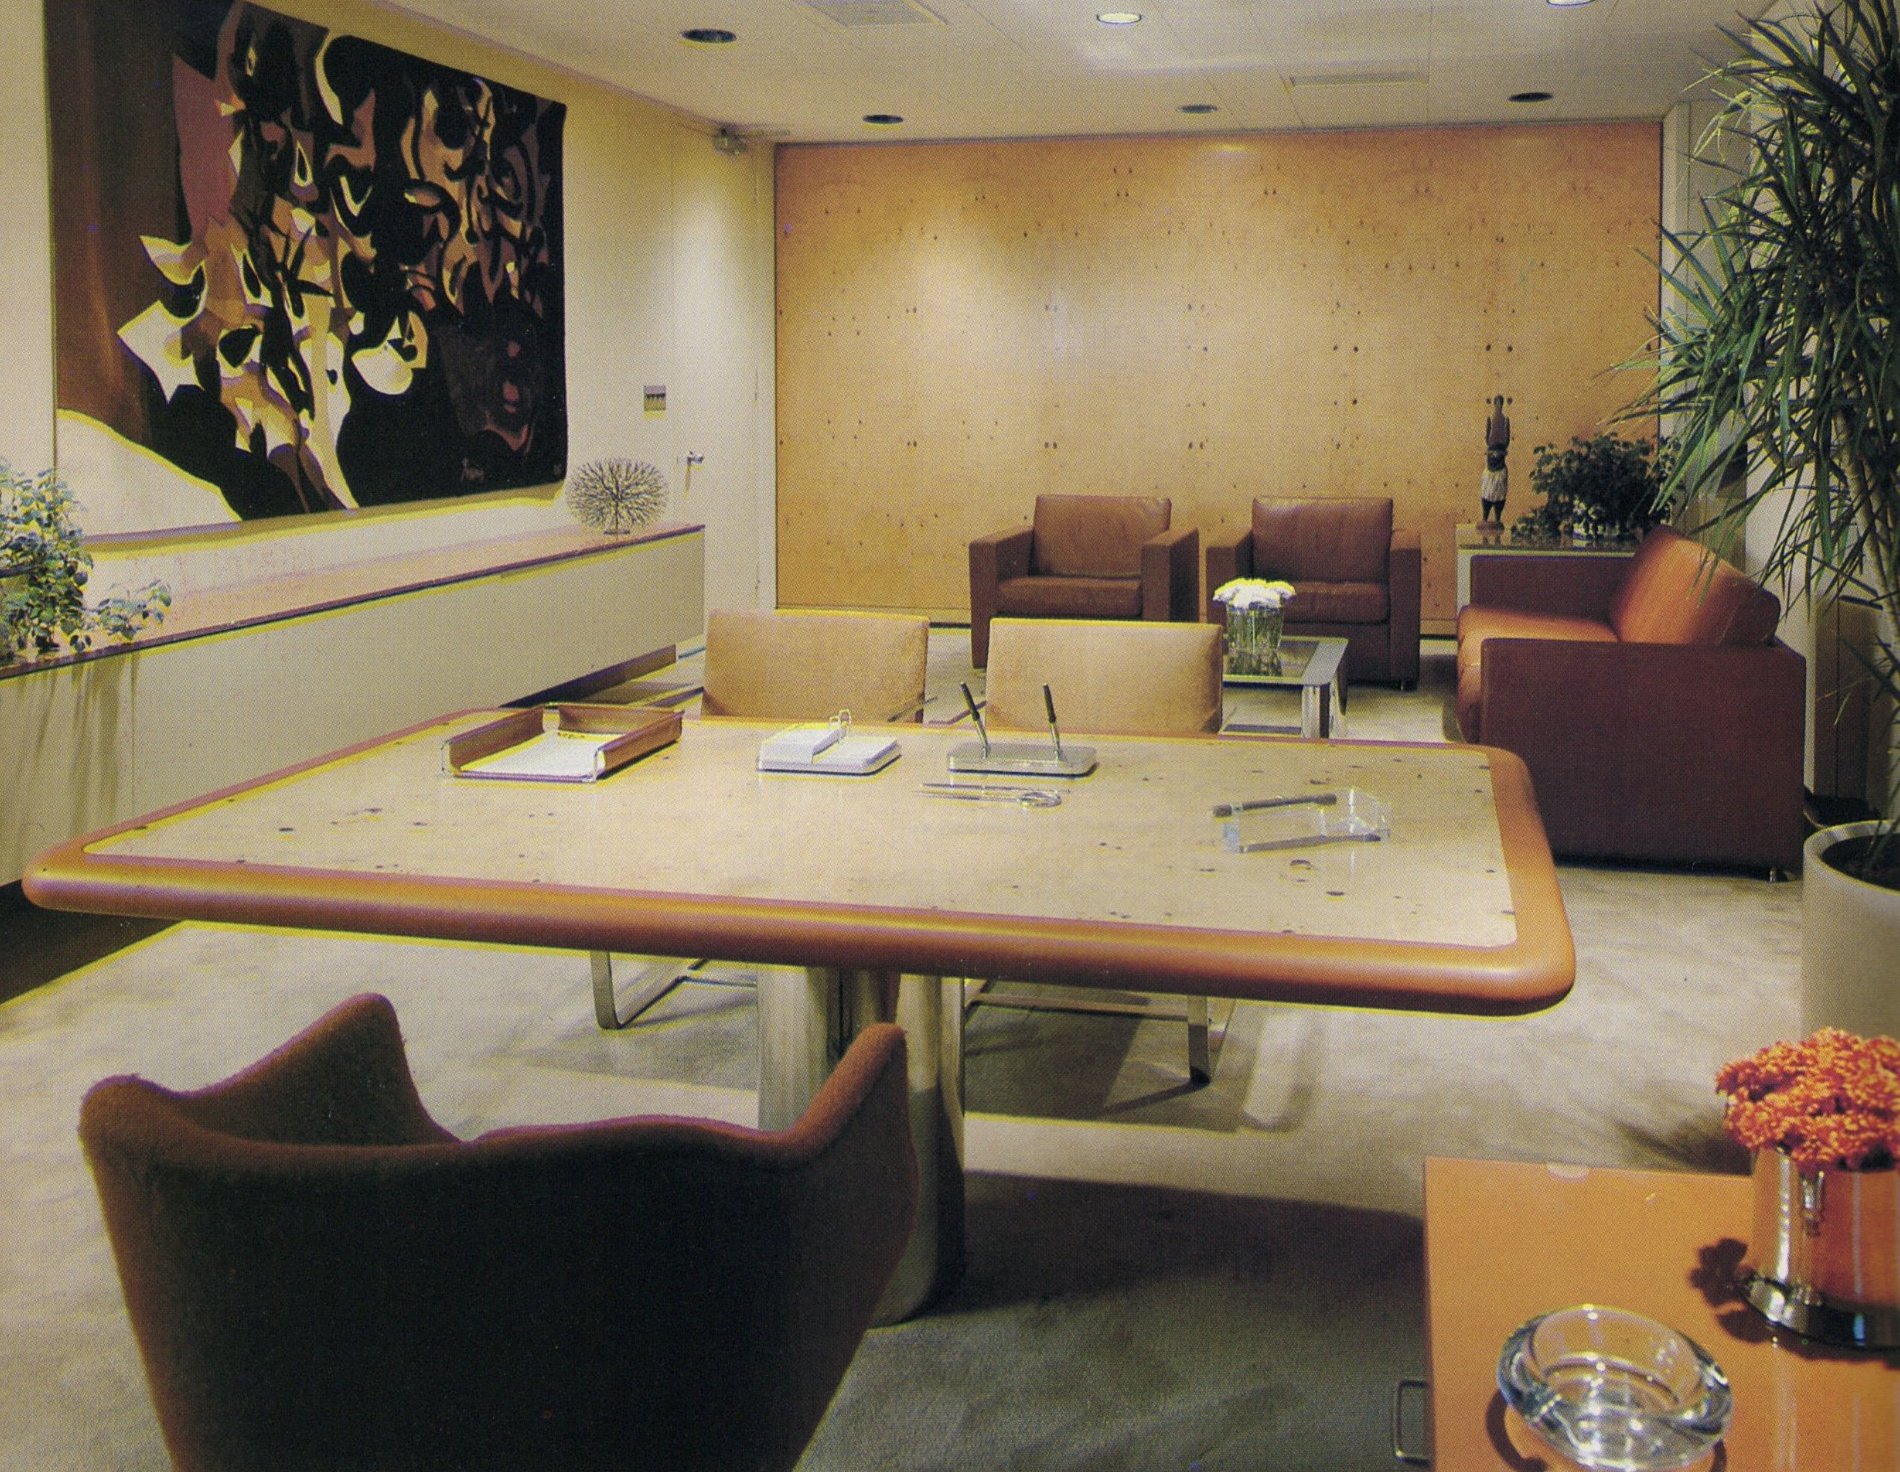
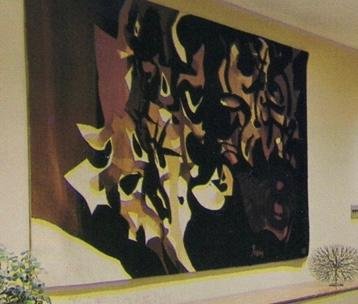
White ash, cognac leather, bronze, and marble set a warm, natural tone. A large tapestry hangs over a wall-hung credenza, a small bronze sculpture by Harry Bertoia sits on top, and the marble-topped table desk on a polished base, like the credenza, corner cube table, and leather-wrapped storage cube, was designed by ISD.
Furniture and materials
- Table desk, wall-hung credenza, corner cube table, leather-wrapped storage cube: ISD design
- Visitor chairs, settees: Knoll
- Drum tables: Apollo
- Upholstery: CI Designs; Middletown Leather; American Leather; Interiors International; Schumacher
- Carpet: H. Lawrence Mills; Mort West Mills
3
The waiting room
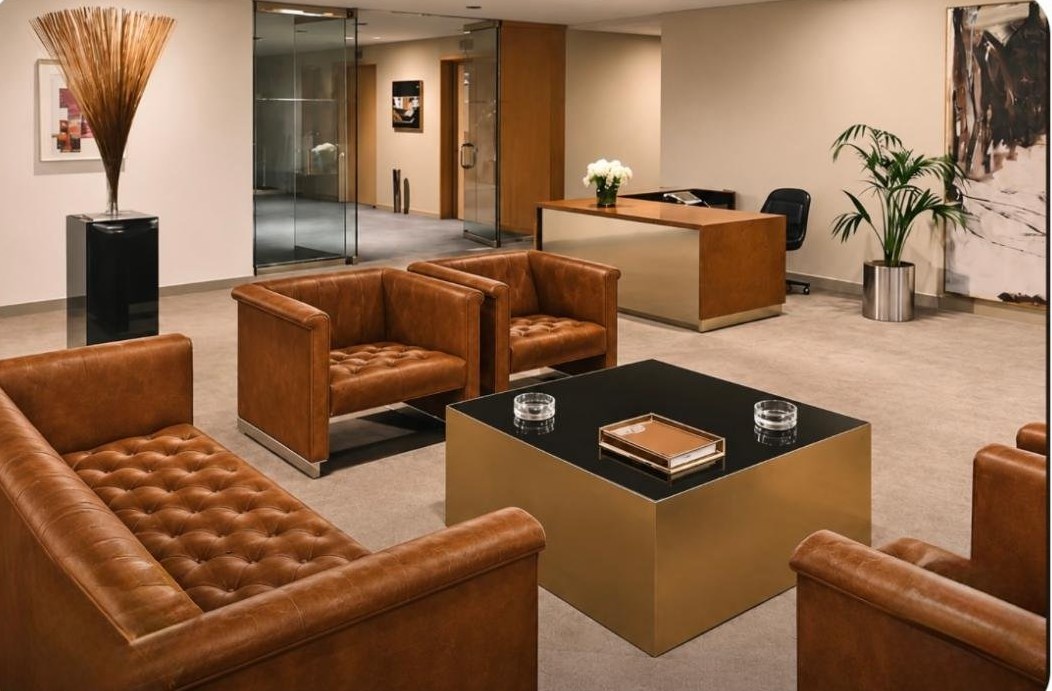
Deep tufted sofas and club chairs gather around a dark coffee table, with a marble reception desk beyond and a large abstract painting on the far wall, so visitors are surrounded by the collection from the moment they sit down.
Furniture and materials
- Reception desk, chair: Eppinger
- Sofa, club chairs, coffee table: Stendig
4
Executive dining
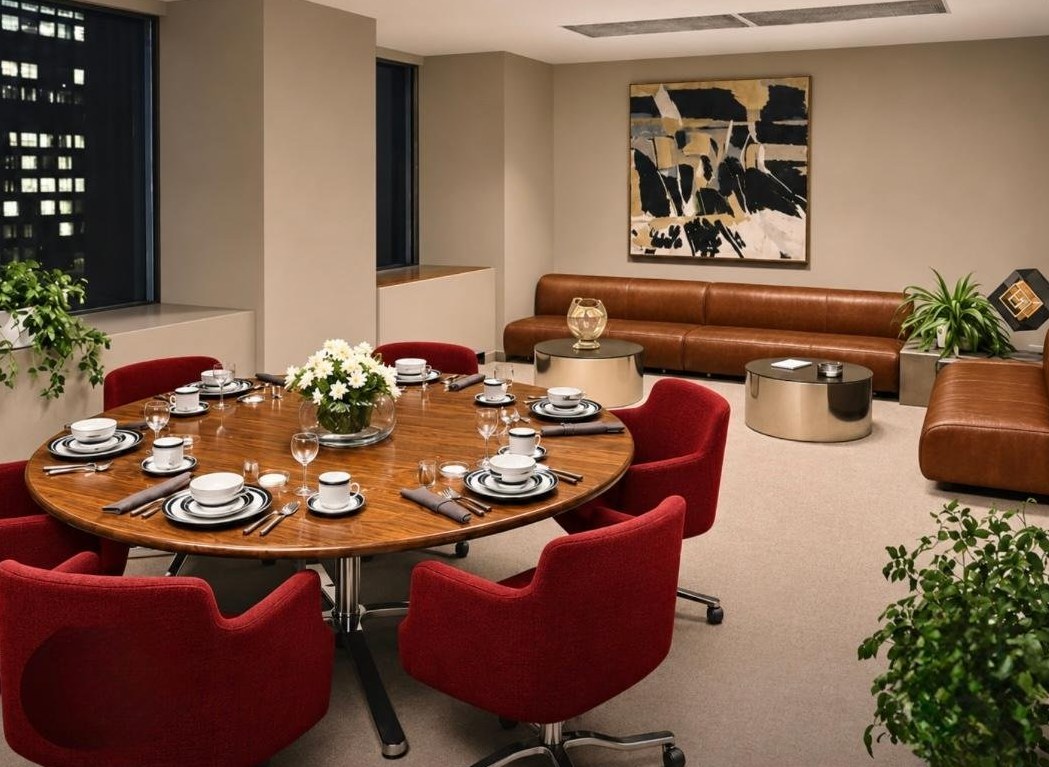
A round dining table for eight sits beside a lounge area, under an abstract painting, with city views through the window.
Furniture and materials
- Dining table, chairs: Zographos
5
The collection
The suite was built around Paul Harper's collection: a tapestry by Grassinos, an aluminum sculpture by Alex Markhoff, a small bronze sculpture by Harry Bertoia, a series of five lithographs by Michael Kirk, a lithograph by Louise Nevelson, and an abstract painting by Grace Hartigan.
Materials
- White ash
- Cognac and oxblood leather
- Bronze and polished steel
- Marble
- Red velvet upholstery
- Frameless glass doors
Team
- Interior design
- Interior Space Design, Inc. (ISD)
Credits
- Interior design
- Interior Space Design, Inc. (ISD)
- Client
- Paul Harper, chairman, Needham, Harper & Steers
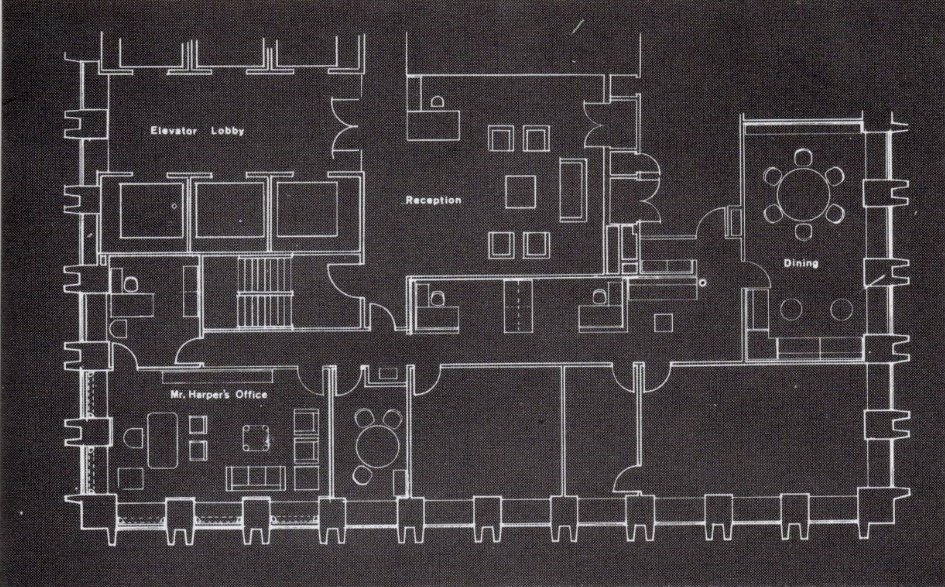
Floor plan
- Elevator lobby
- Reception
- Mr. Harper's office (corner)
- Executive dining
In the press
- Dec 1976Contract MagazineSuper Executive Offices
- 1980Executive Style: "Achieving Success Through Good Taste and Design," by Judith PricePresident's office, Xerox Corporation; Chairman's office, Needham Harper & Steers