 ← Work
Heublein Corporate Headquarters
Interiors for the executive headquarters of an international food and beverage company: a 75,000-square-foot building stepped down a wooded Connecticut hillside, where natural color, plants, glass partitions, and an art program gave a staff of fewer than 100 a workplace whose quality spoke louder than its size.
75,000
20
< 100
The brief
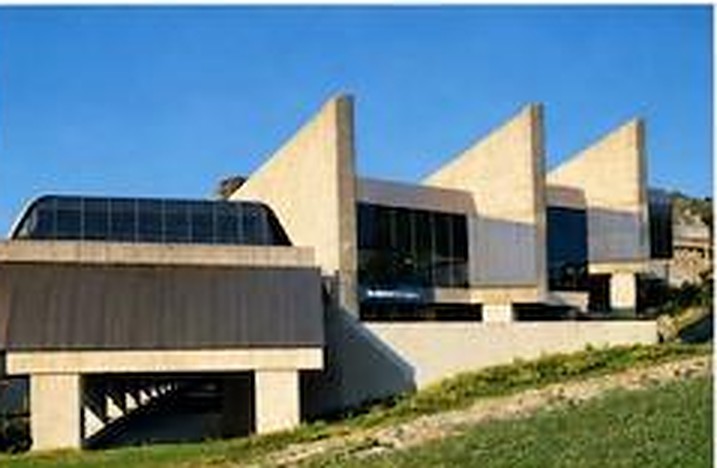
Heublein built its executive headquarters on 20 acres of wooded hillside in Farmington, facing a major highway with distant views of Hartford. For a management staff of fewer than 100, the company didn't need a large building to signal success. It wanted a high level of amenity instead. The architects, Russell Gibson von Dohlen, chose a stair-like form after studying three alternatives, including a thin tower: each floor steps down the slope, so every level opens onto its own rooftop garden and has the feel of a one-story building. Covered parking for 49,000 square feet sits beside the working floors, so many employees walk straight from car to desk.
The approach
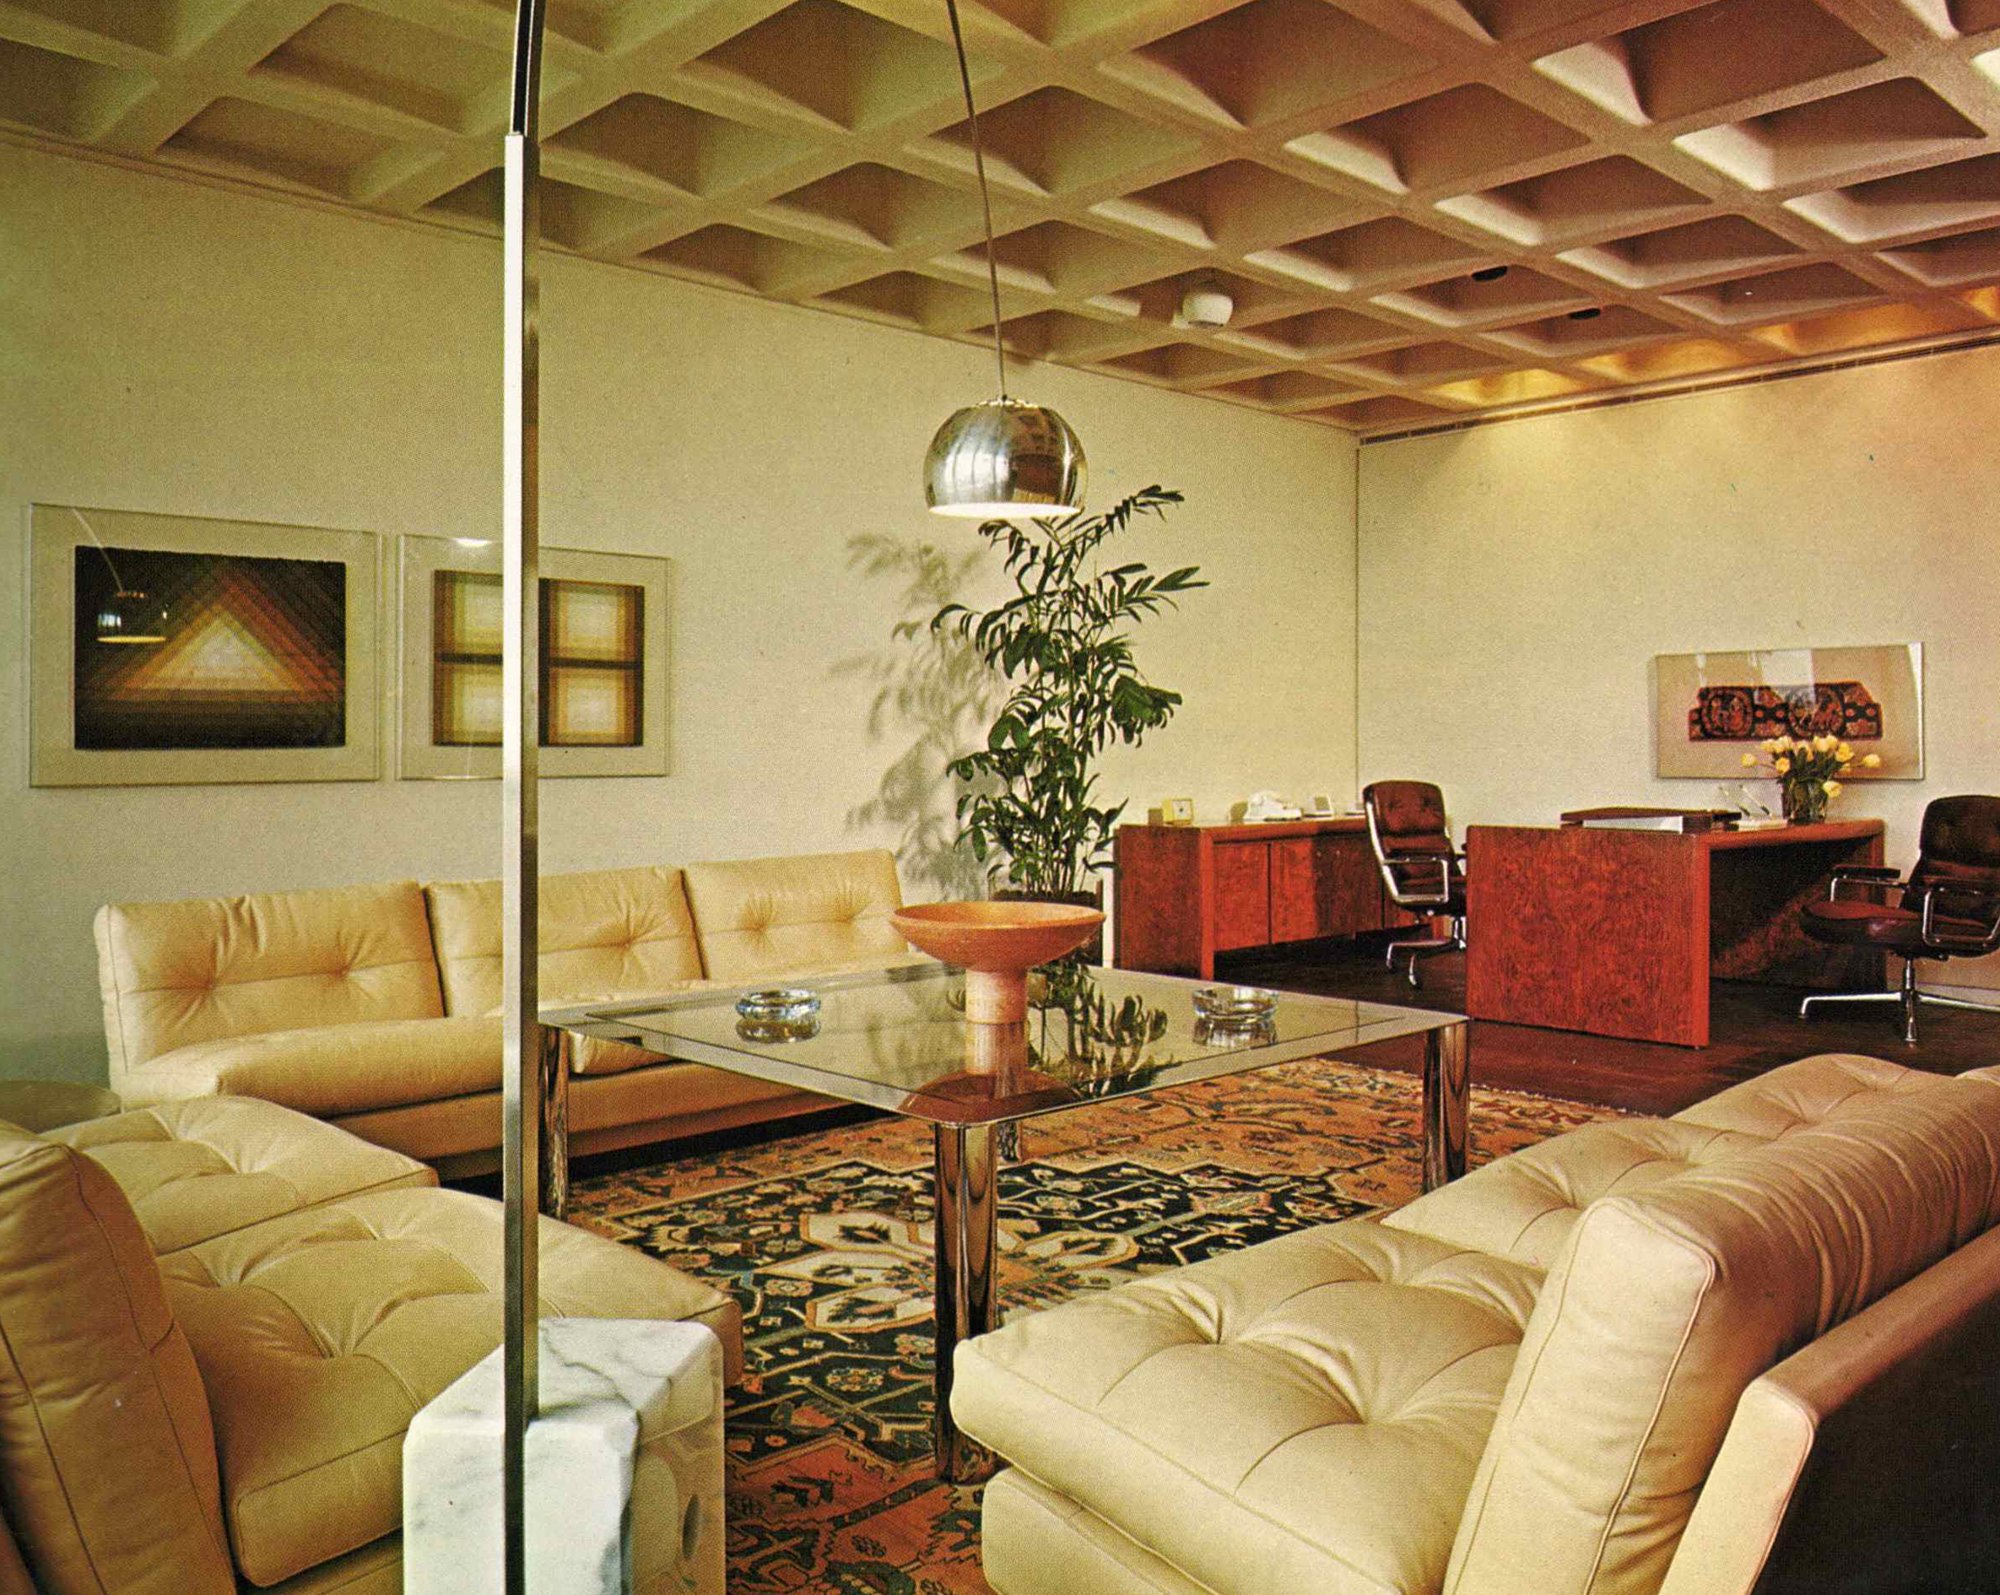
ISD was brought in at an early stage of the overall planning, with Louis Beal as officer in charge and Joseph Rosen as chief designer of the interiors. Their first priority was to tie the interiors to the site, using natural color, abundant plants, and transparent partitions between the windowed offices and the interior spaces. The office occupants resisted the glass at first, then came around. Their second priority was an affluent, quietly confident character that would speak for the corporation far better than the building's size. Exposed concrete waffle-slab ceilings with recessed lighting run throughout, and an ongoing art acquisition program was planned from the start, including a large sculpture for the main lobby.
1
The building
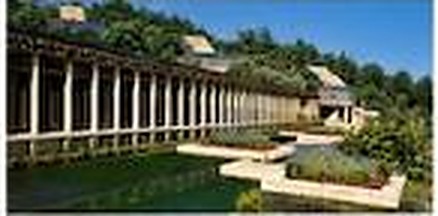
Designed by Russell Gibson von Dohlen, the building steps down a wooded hillside in Farmington so that each floor sits on the roof of the one below and opens onto its own rooftop garden. From the highway it reads as a series of bold angled concrete roofs; inside, every level has the scale of a one-story building.
2
The executive floor
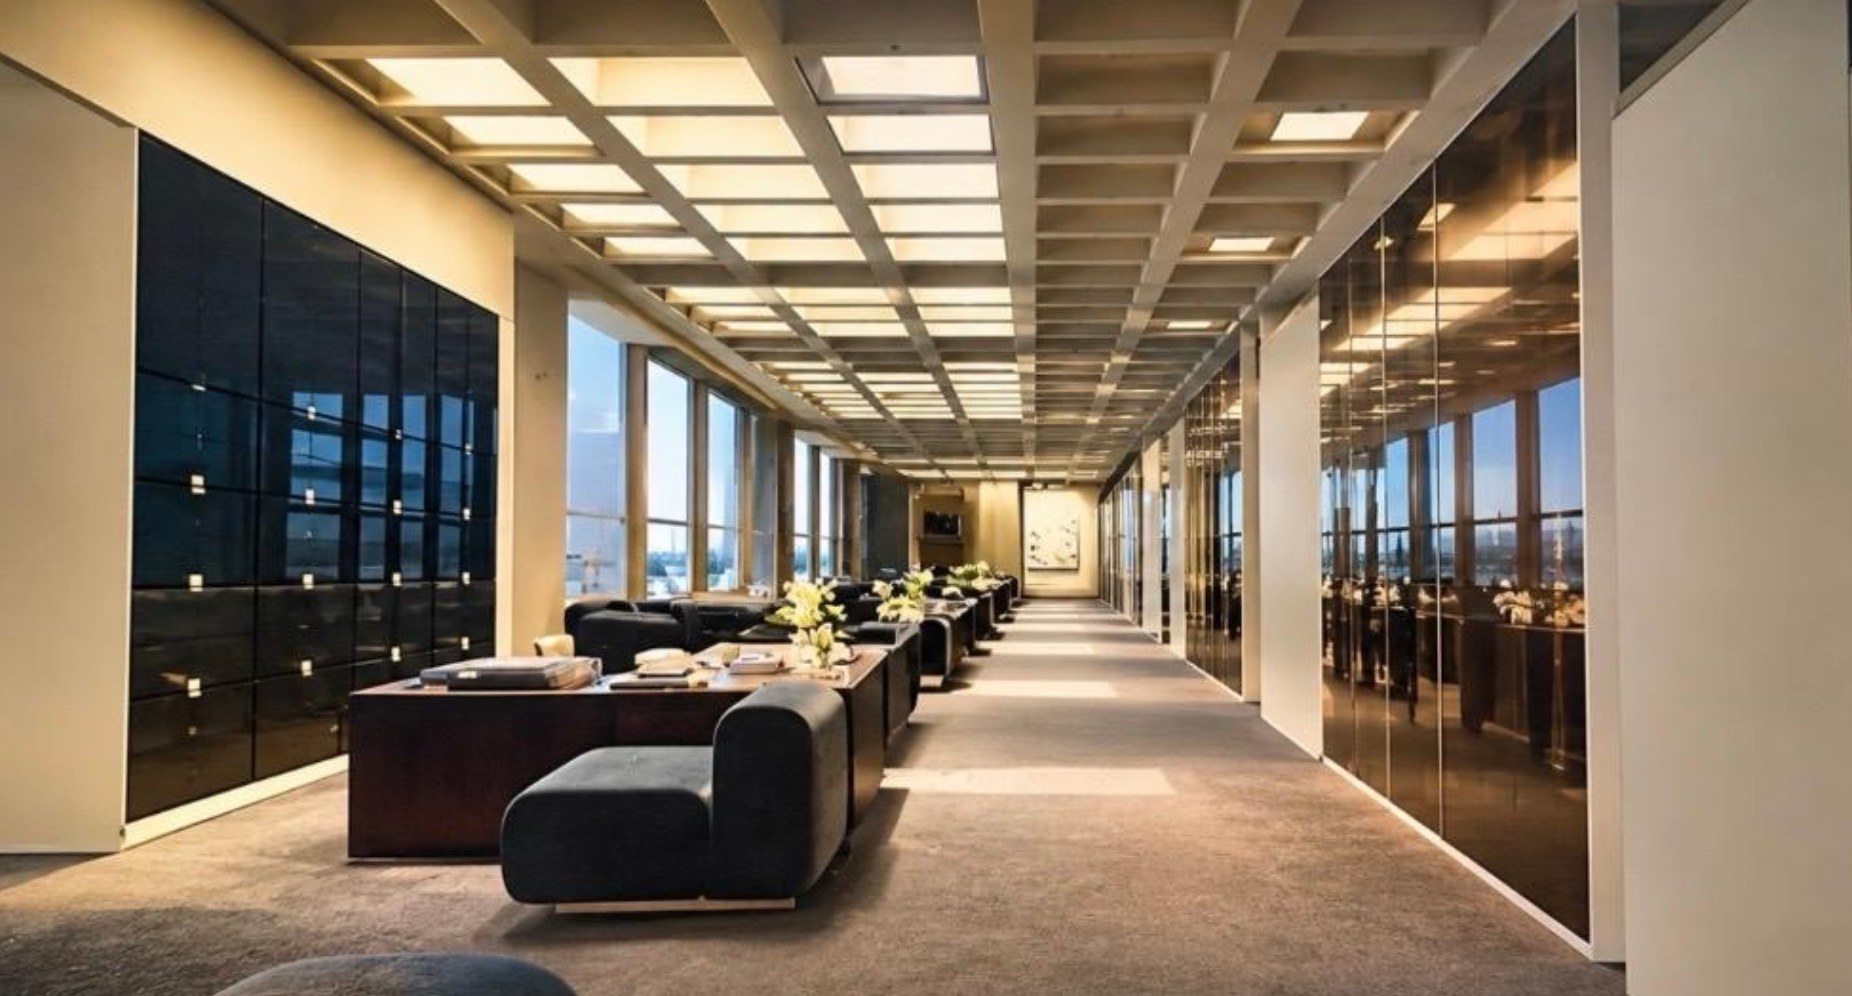
On the executive floor, tinted glass partitions separate the secretarial positions, and stainless steel paneled partitions, filing cabinets, and duct enclosures were designed to complement the angled window profiles. Seen through the glass, the windows bring daylight and views deep into the building.
3
The board of directors' room
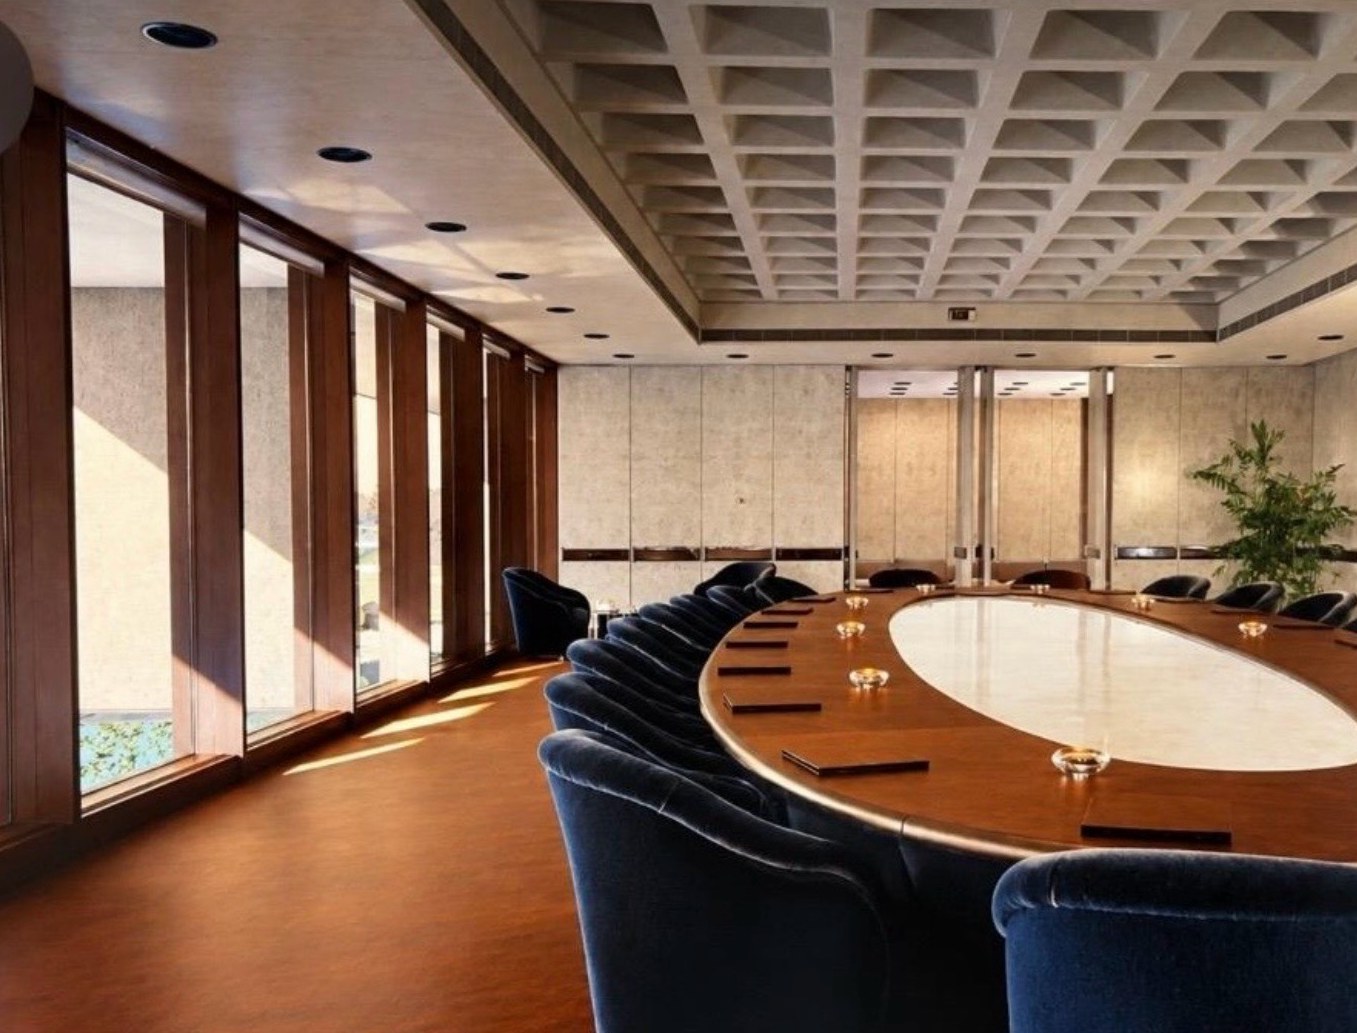
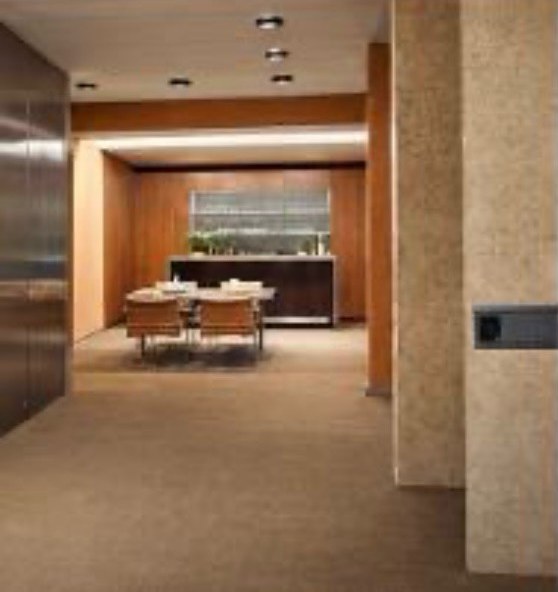
The large board of directors' meeting room sits on the public level, surrounded by audio-visual and entertainment facilities. Its ancillary entertainment facility is paneled in burl oak, and the exposed concrete ceiling holds recessed lighting.
4
Executive offices
Executive offices pair warm wood desks and credenzas with leather seating, area rugs, and art, under the coffered concrete ceiling. The office of chairman Stuart Watson was designed around a low-level seating area for meetings.
Materials
- Exposed concrete waffle-slab ceilings with recessed lighting
- Tinted glass and transparent office partitions
- Stainless steel paneled partitions and enclosures
- Burl oak paneling
- Leather seating and area rugs
- Specially woven wall hangings; abundant plants
Team
- Officer in charge
- Louis Beal, ISD
- Chief designer, interiors
- Joseph L. Rosen
Credits
- Owner
- Corporate Acres
- Architect
- Russell Gibson von Dohlen Inc. (partner in charge Charles Bellingrath; project architect Steven Turner; designer Harry Russell)
- Interior design
- ISD Incorporated
- Engineers
- Loomis and Loomis (structural); Donovan Hammick & Erlandson Associates (mechanical/electrical)
- Lighting
- Sylvan Shemitz and Associates
- Acoustics
- Ralph Gibson
- Landscape
- Currier Anderson and Geda
- Construction manager
- Lockwood Greene Engineers
- Photography
- Charles N. Pratt (interiors); Robert Fick (exterior)

In the press
- May 1974Architectural RecordHeublein Corporate Headquarters
- Jan 1980The Connecticut Magazine"A Design for the Working," by Bryan Miller
“Exceptional design that on occasion crosses that mercurial border into the province of art.”