 ← Work
AT&T Executive Offices
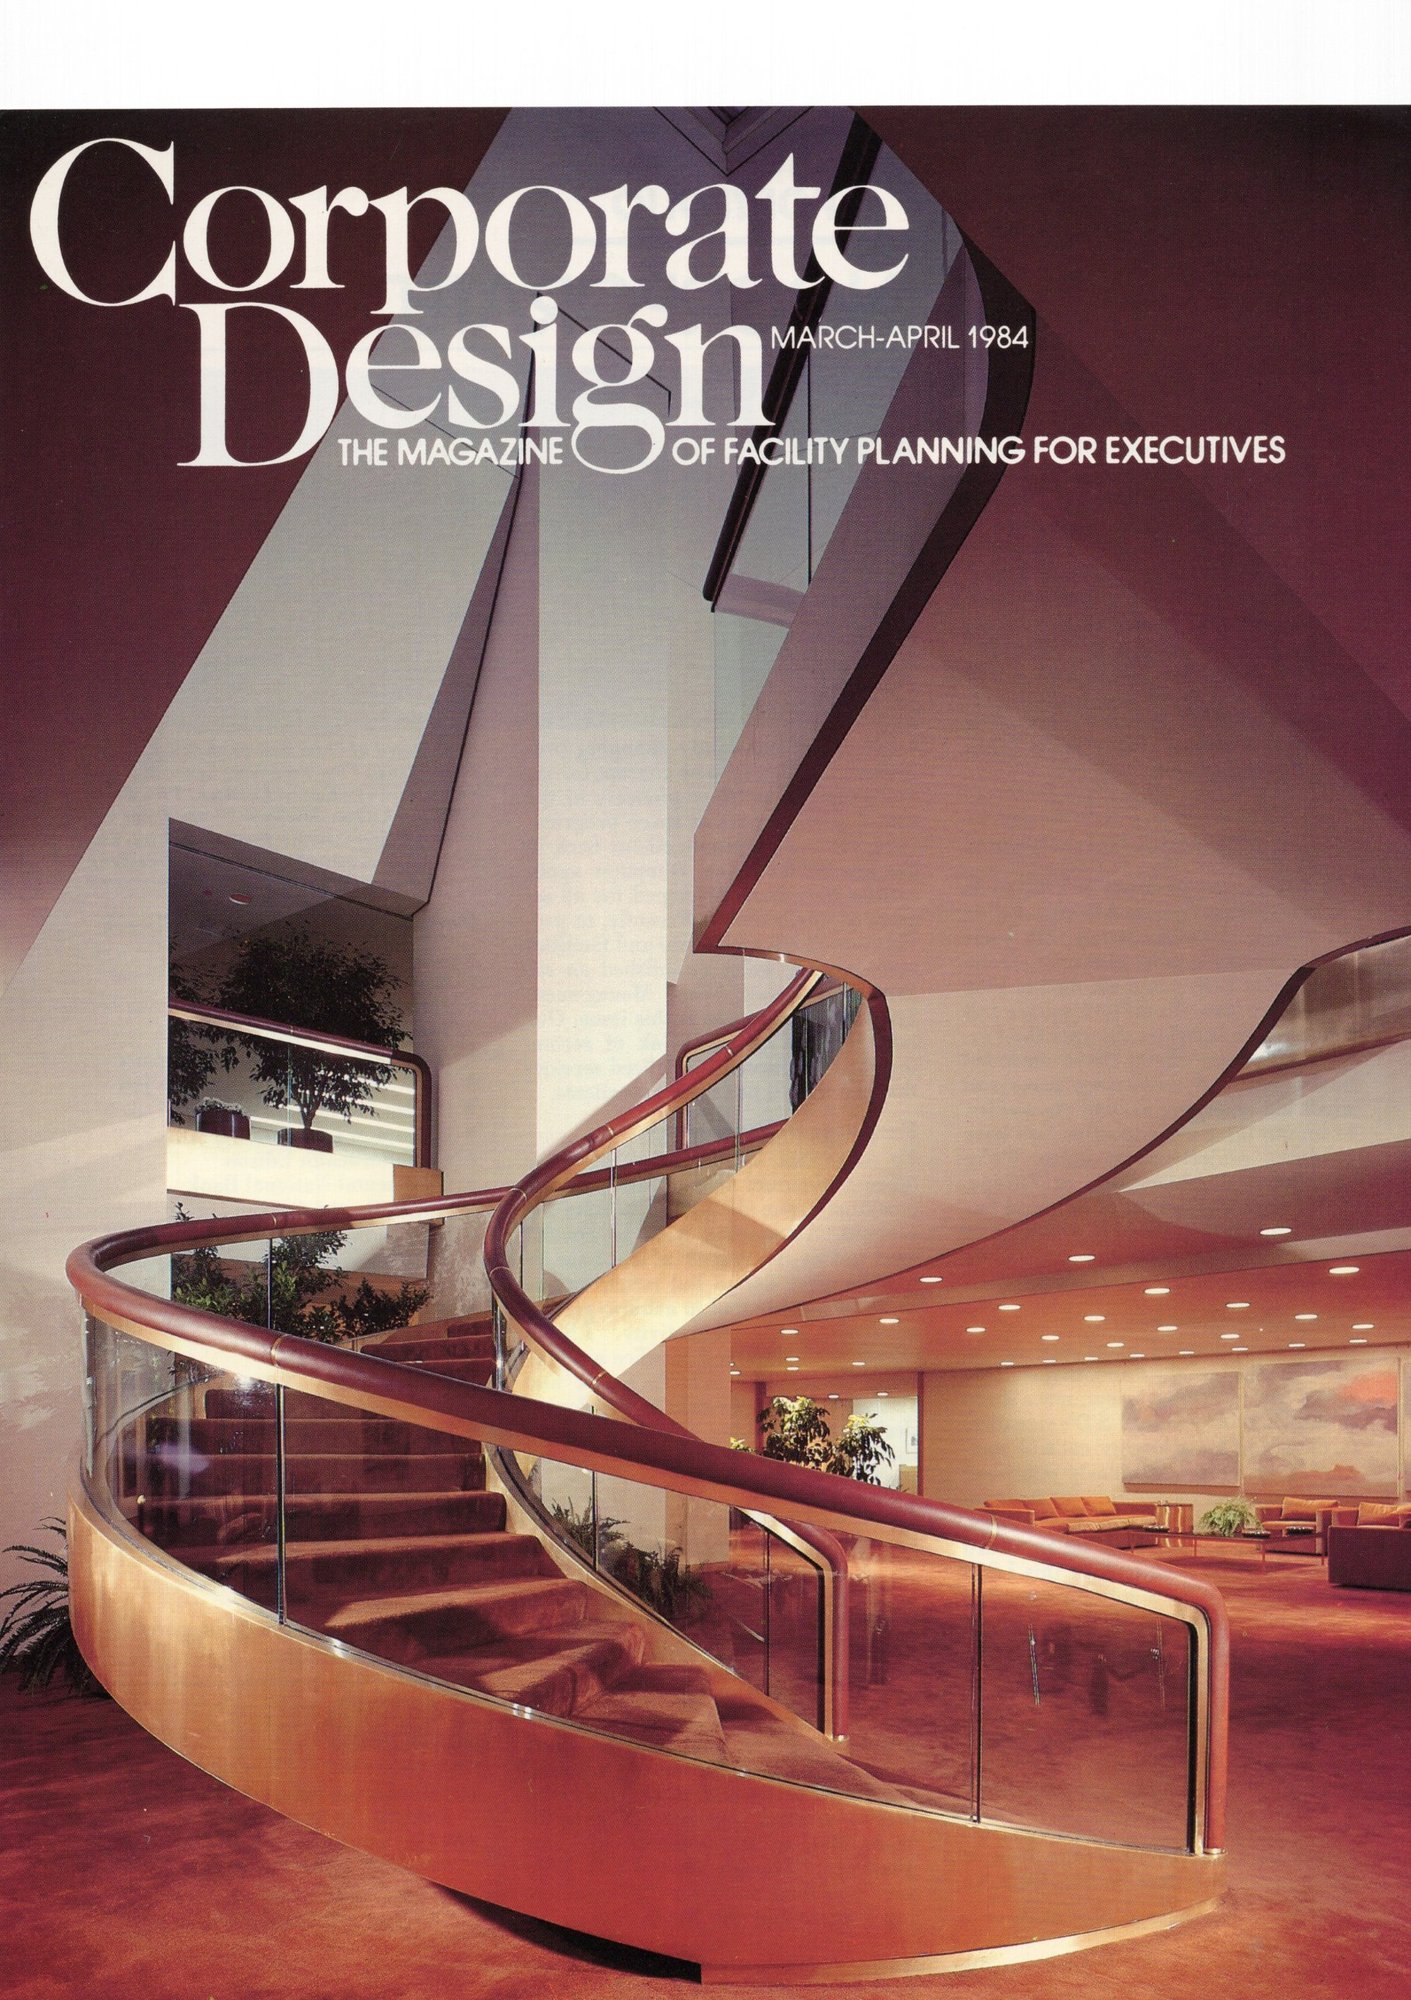
Two floors of executive offices for AT&T's Basking Ridge headquarters, joined by a sculptural spiral stair under skylights that became the cover of Corporate Design.
16
2
3
The brief
AT&T's office complex in Basking Ridge needed an executive suite at the heart of the building: sixteen private offices, executive secretarial work areas, a board room, informal conference rooms, and private dining facilities. The suite sits at a central point between the building's two long general-office wings, beside the core, with direct elevator service from the garage and stops at the main reception area and conference center.
The approach
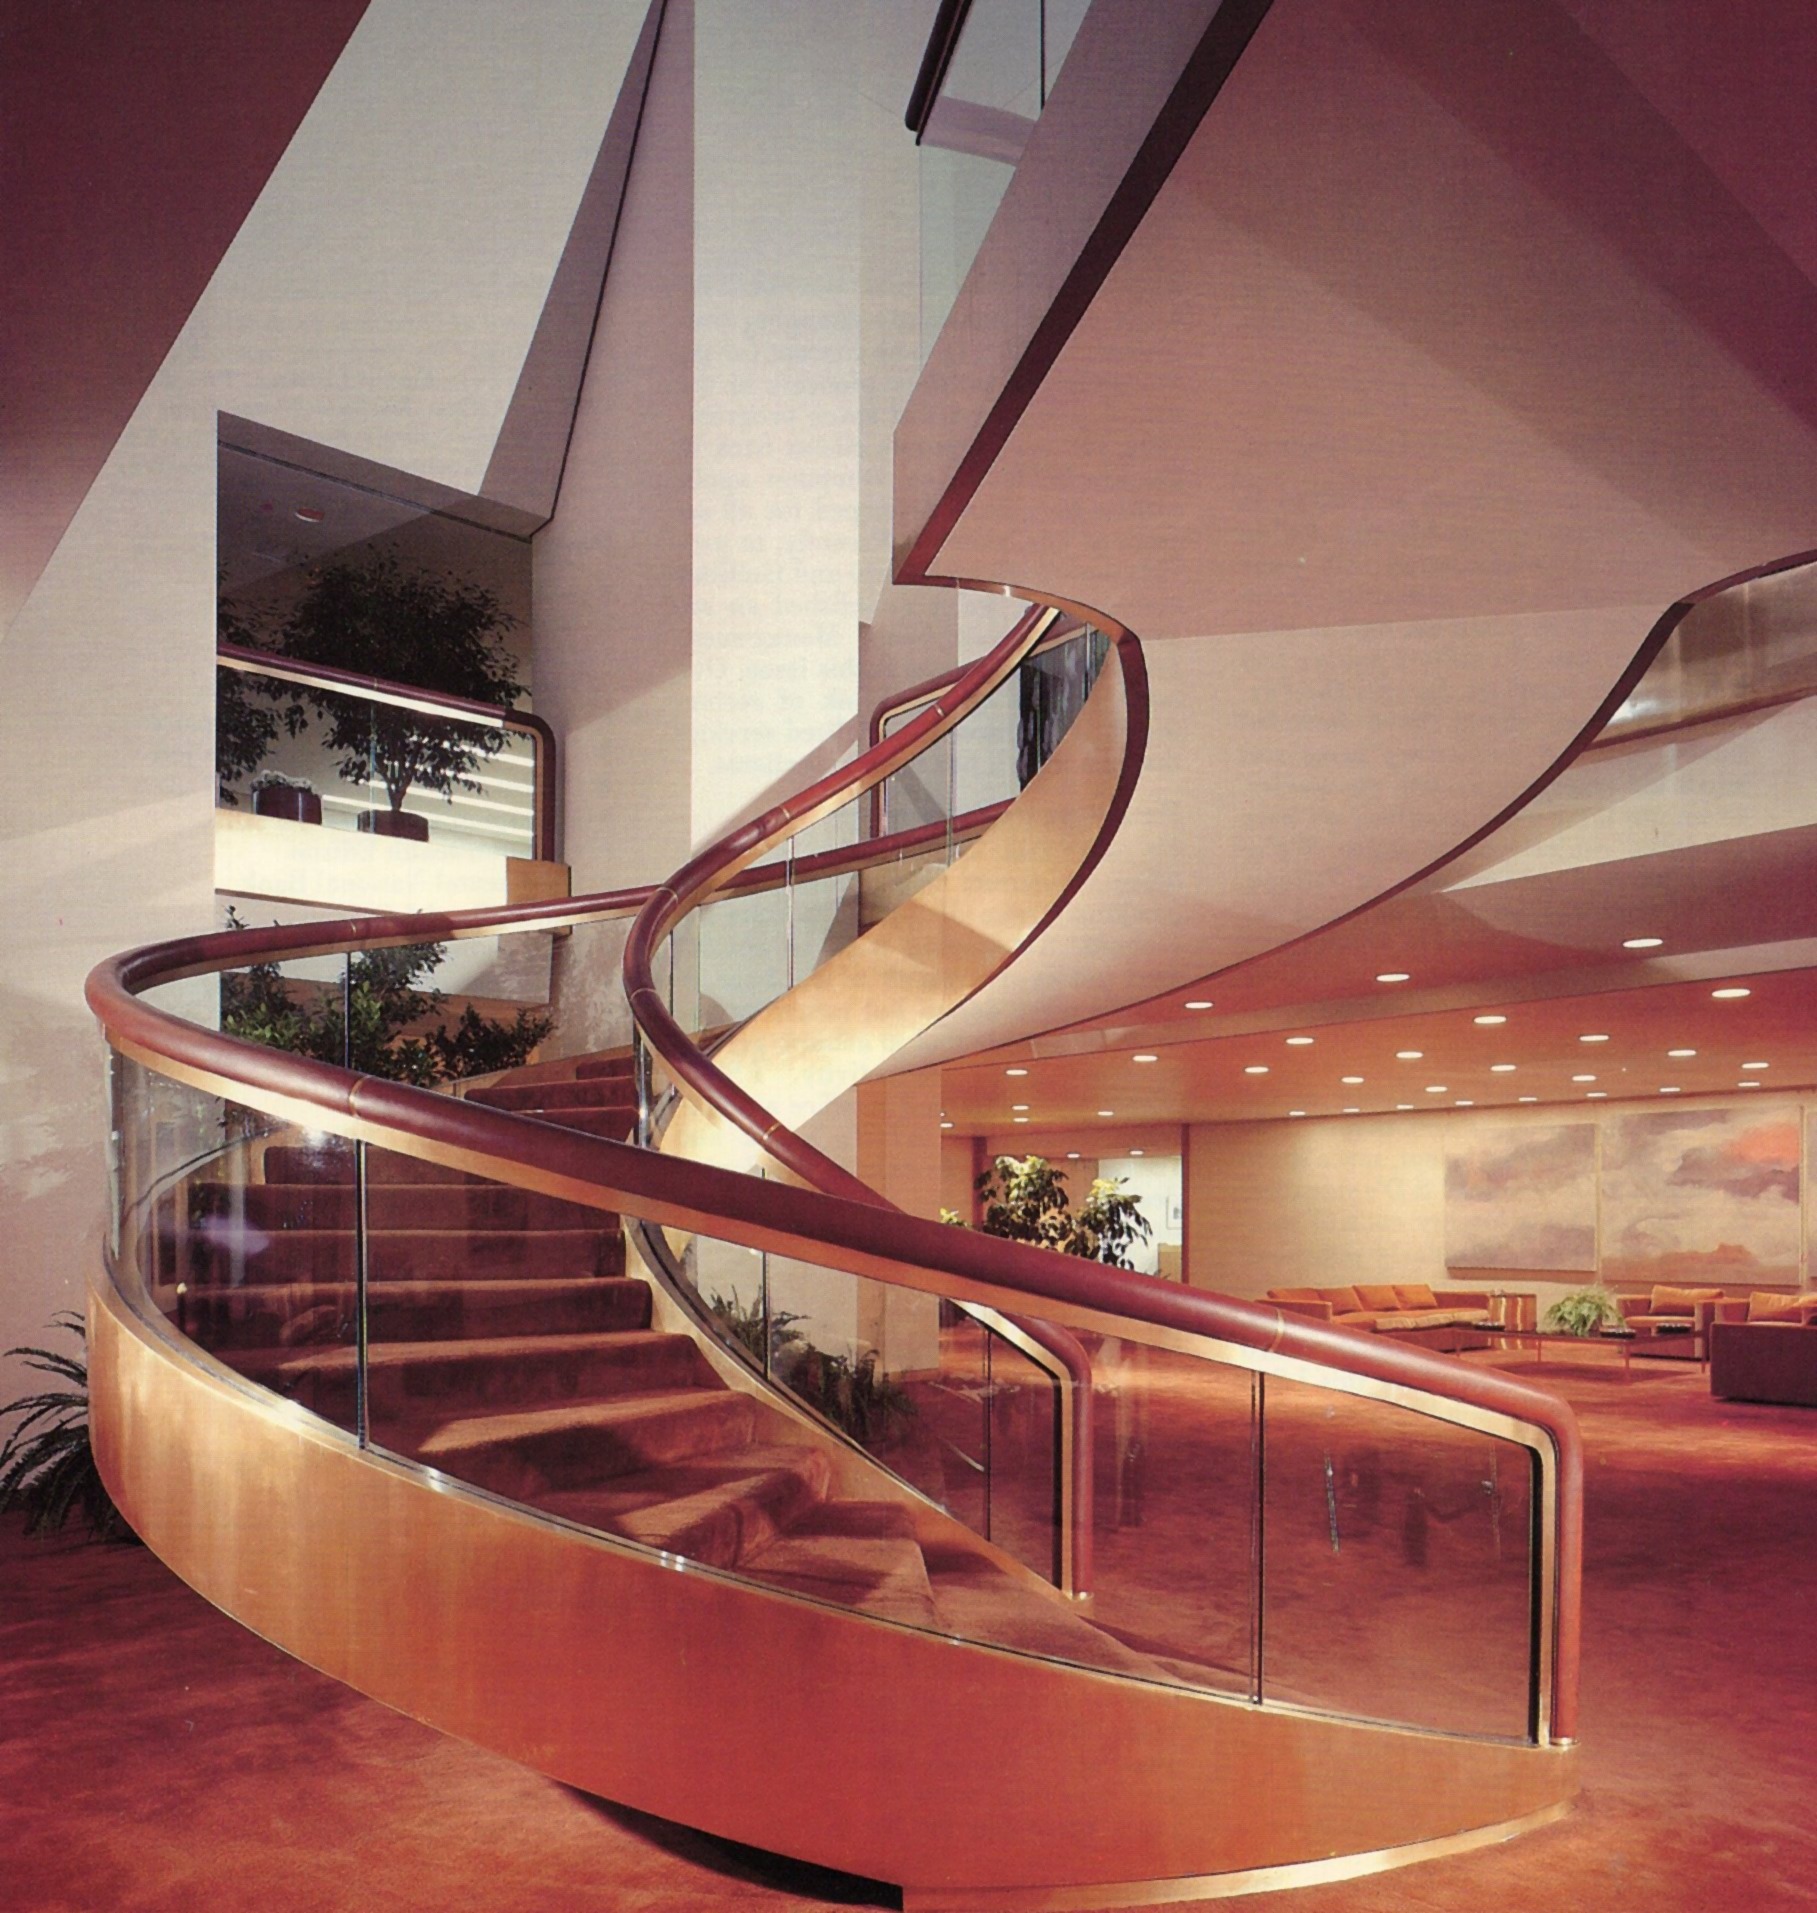
To keep work flowing between the suite's two floors, ISD connected them with an interior communicating stair. Outlined by daylight from skylights directly overhead, its sculptured spiral became the focal point of the whole space. Natural light reaches the interior from windows on three sides, and every private office sits on the windows or a perimeter terrace. The palette was drawn from the building itself: terracotta carpeting and brick pavers, warm hardwood paneling, leather, and bronze banding that traces the furniture and architectural features, the stair included. Private offices were tailored to each executive, with cabinetry and wall finishes chosen from a range of selections, and an art program brought in paintings, lithographs, drawings, photographs, and tapestries by some of the most prominent American artists of the day.
1
The communicating stair
A sculptural spiral of glass, bronze, and leather-wrapped rail, lit from skylights directly above. It links the suite's two floors and is the element everything else in the space is organized around.
2
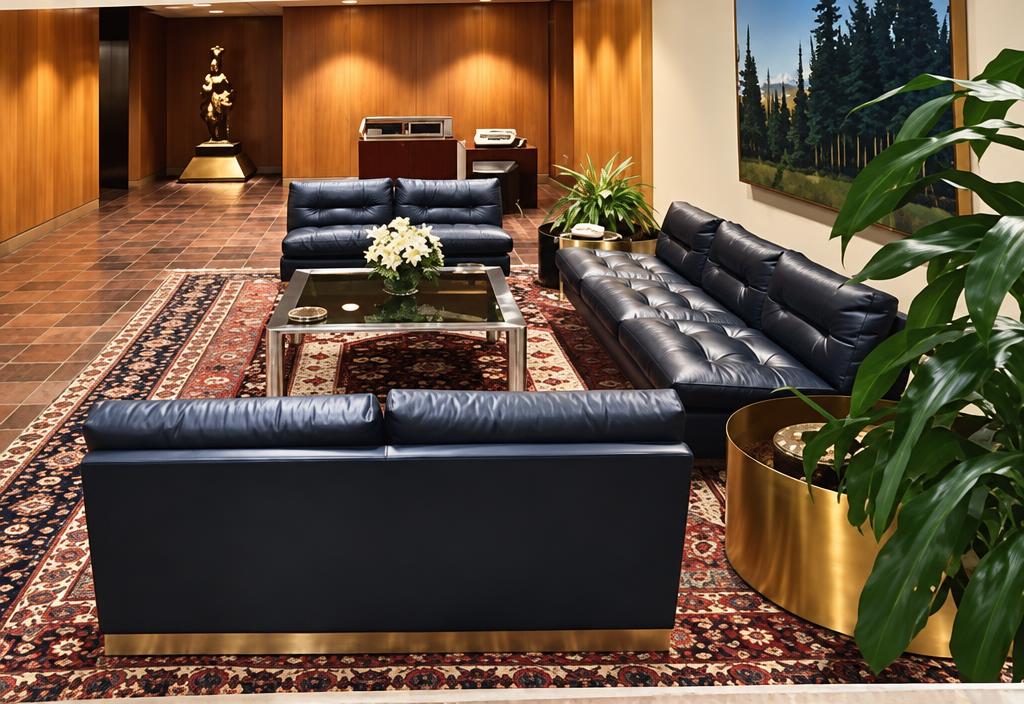
Reception
Brick pavers and hardwood paneling set the warm, architectural tone at arrival, with leather seating grouped on antique rugs and a bronze-banded planter.
3
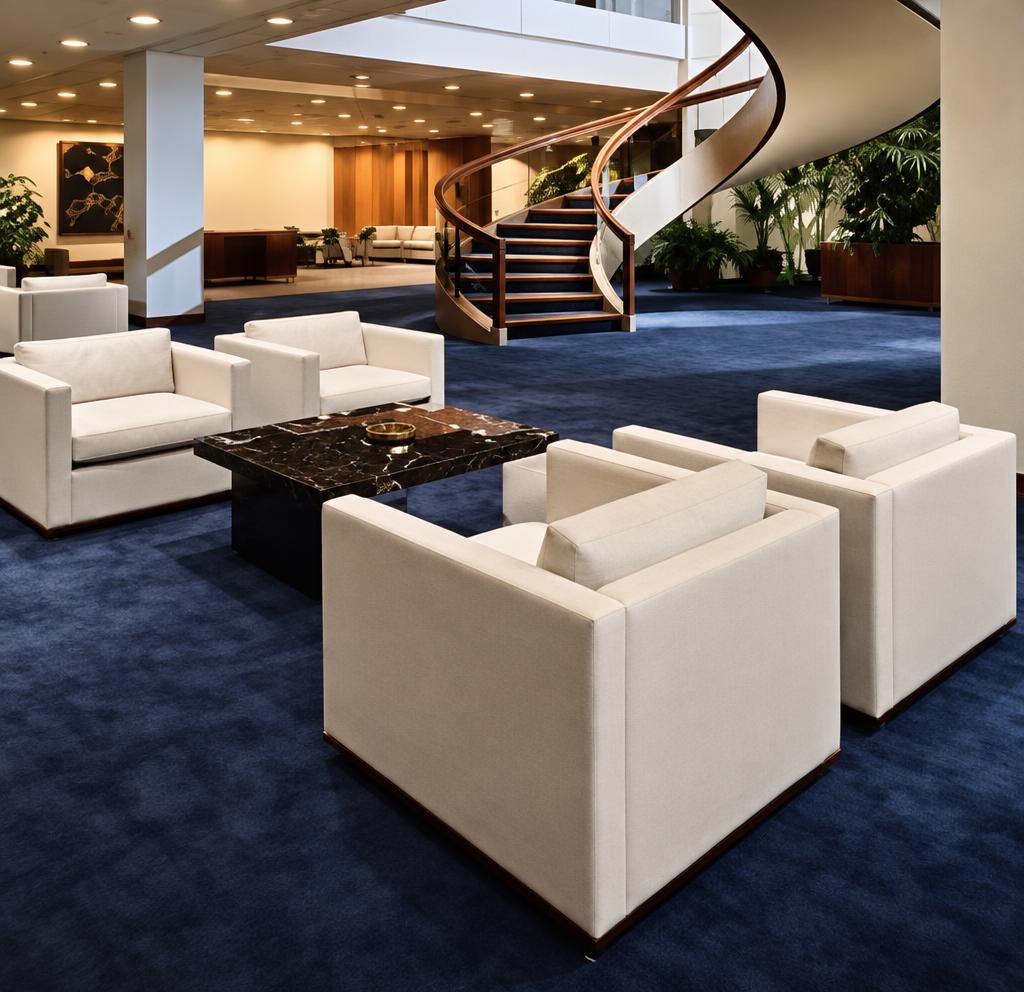
Central holding and reception area
A central waiting area opens onto the stair, so visitors see the suite's focal point from the moment they sit down.
4
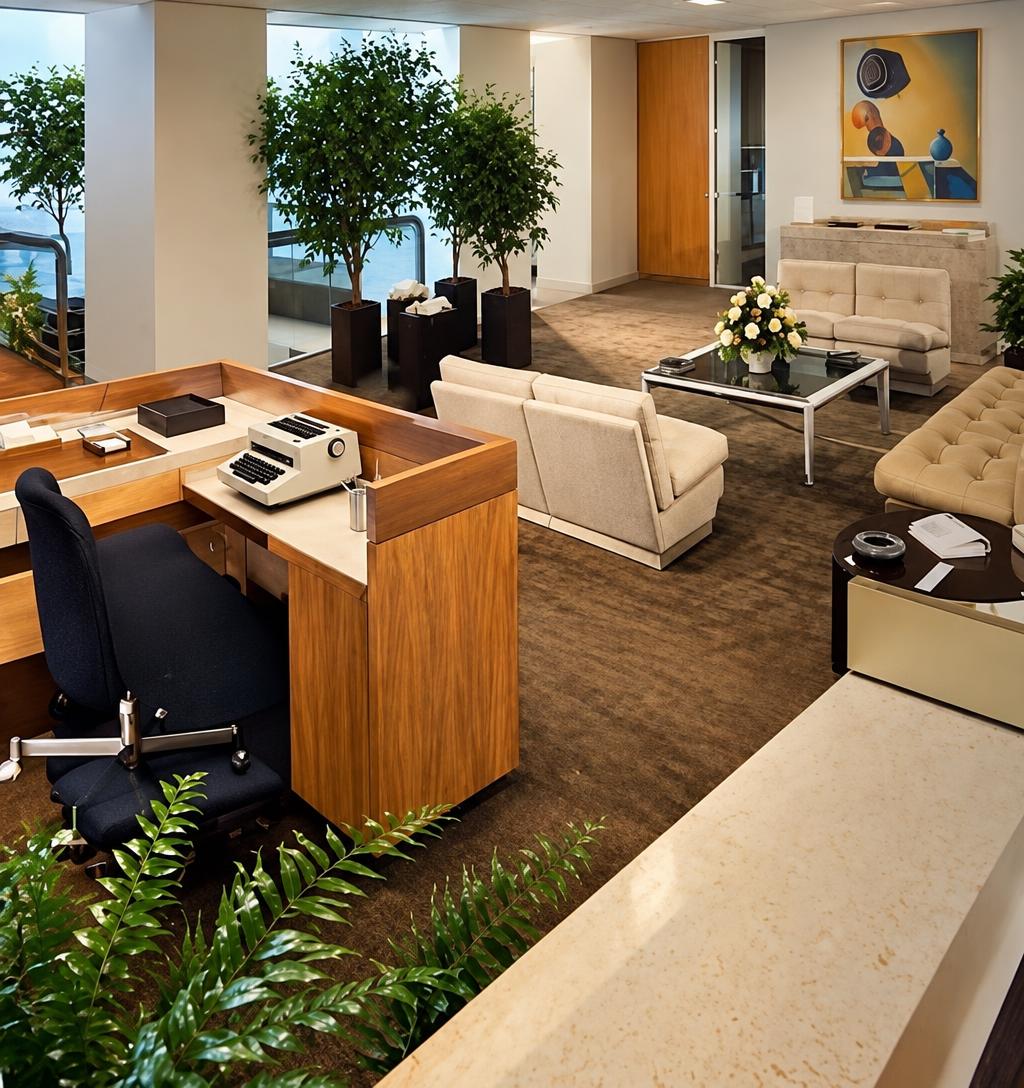
Executive secretarial work areas
Secretarial stations double as holding areas outside the executive offices, finished in the same warm wood and daylit from the perimeter.
5
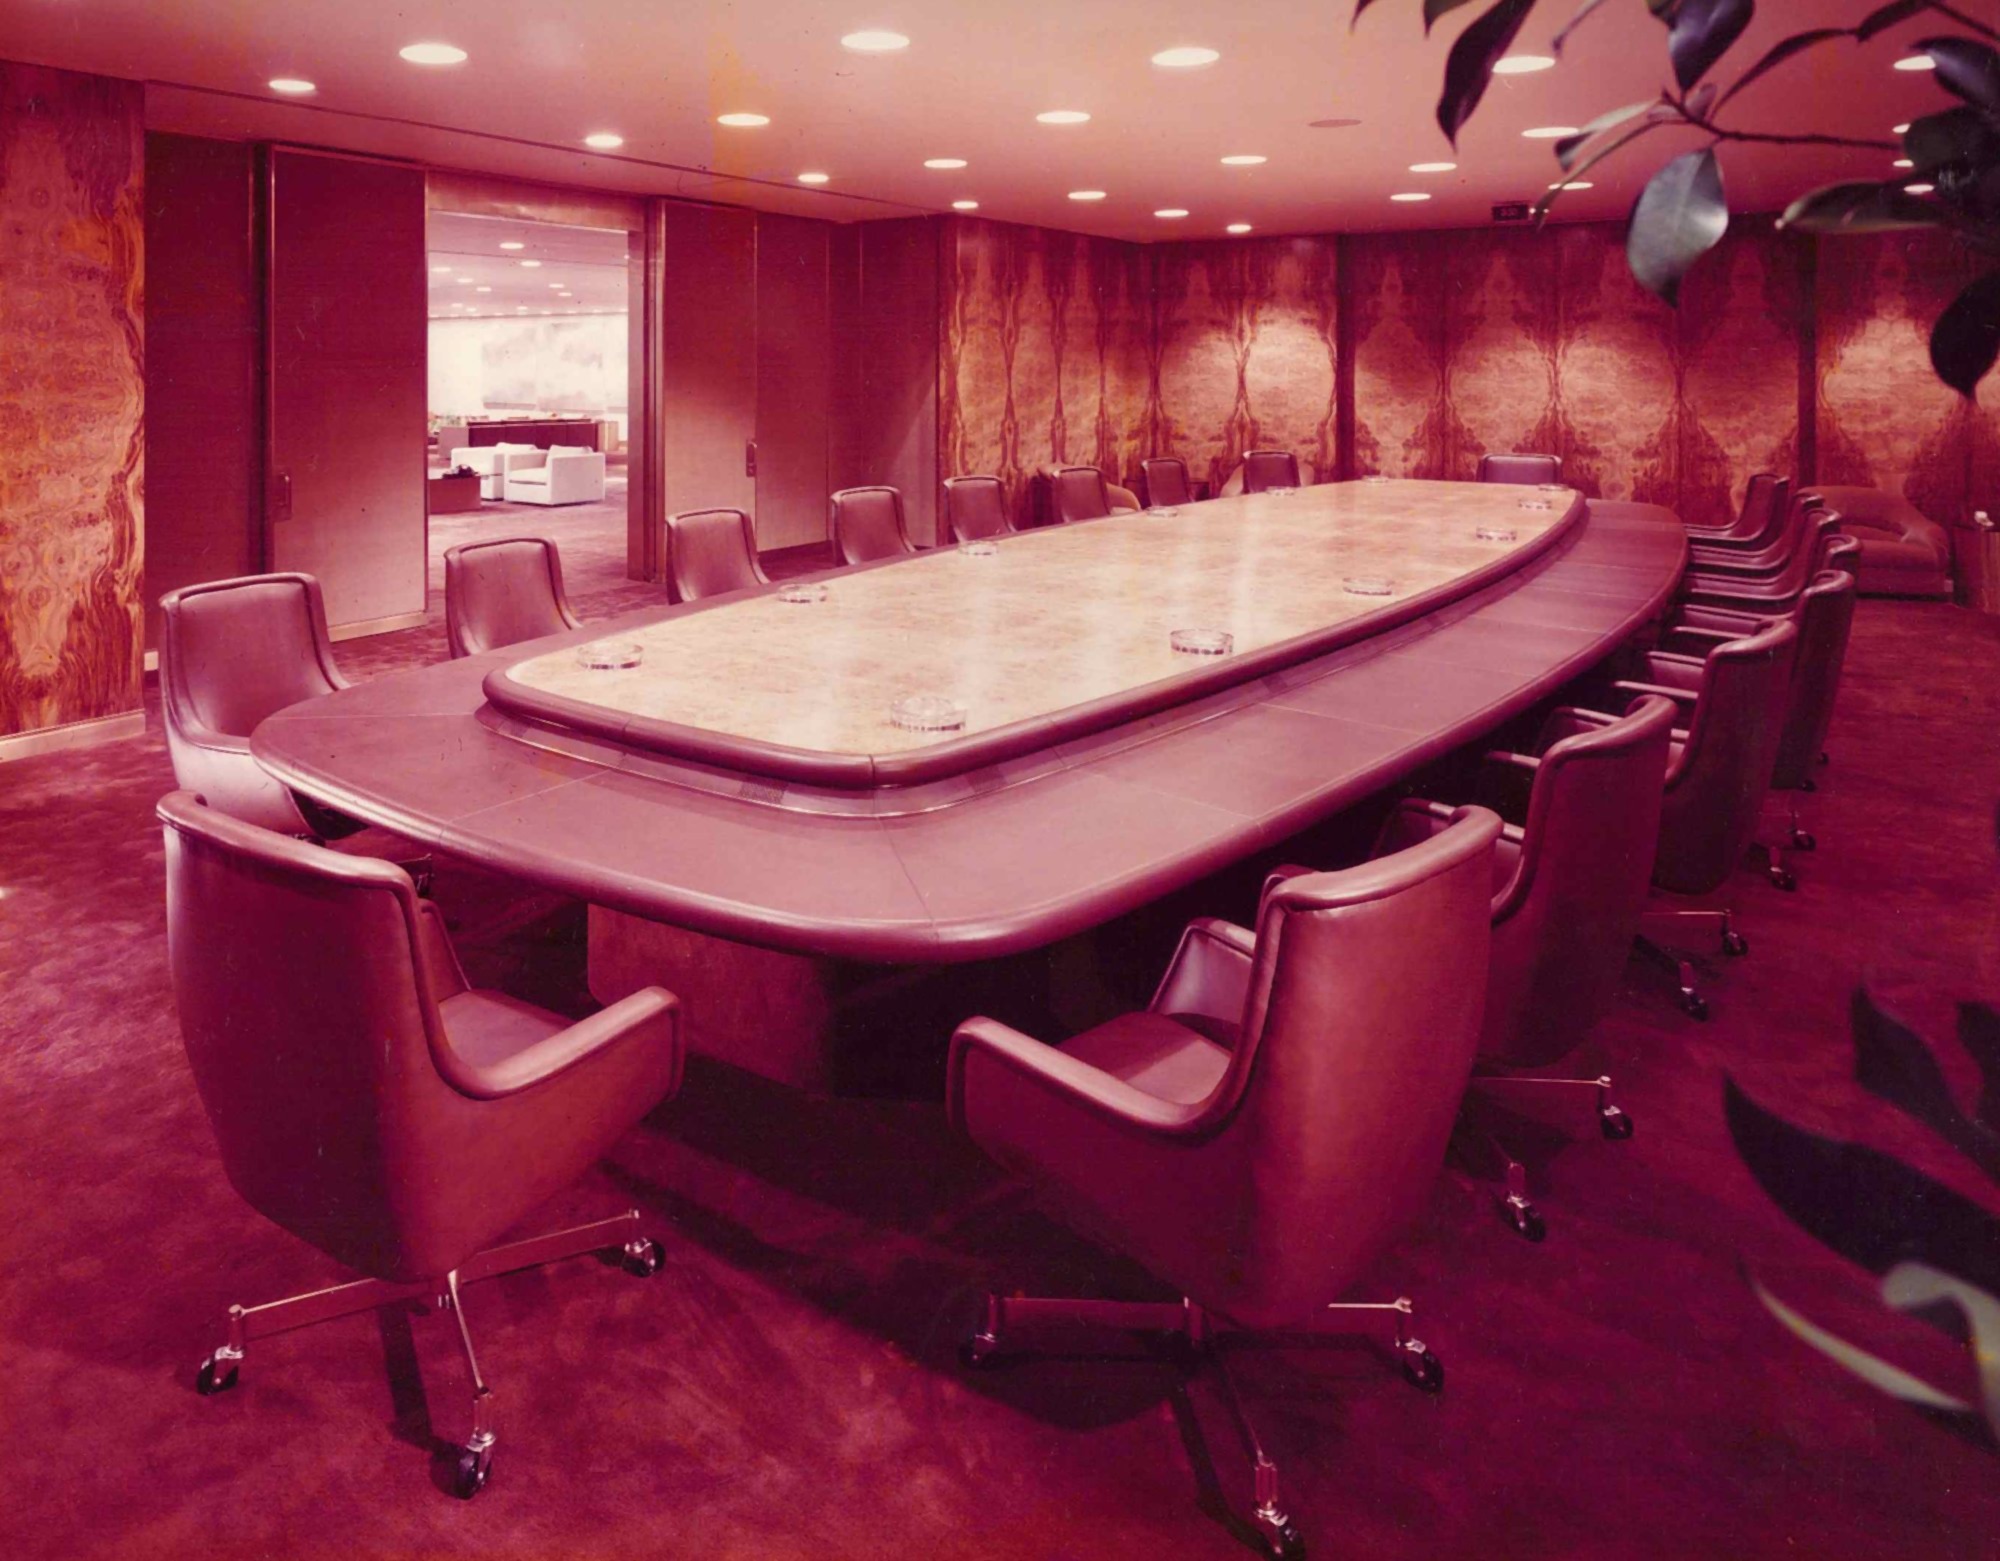
The board room
A long boat-shaped table with an inset top anchors the board room, surrounded by leather chairs and walls of richly figured paneling.
6
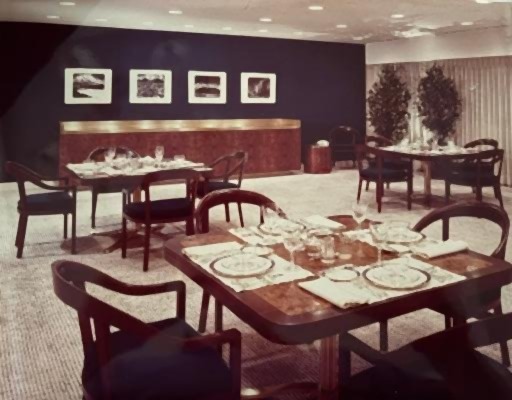
Private dining
The private dining room pairs dark walls and a gallery of framed photographs with wood tables set for small executive gatherings.
7
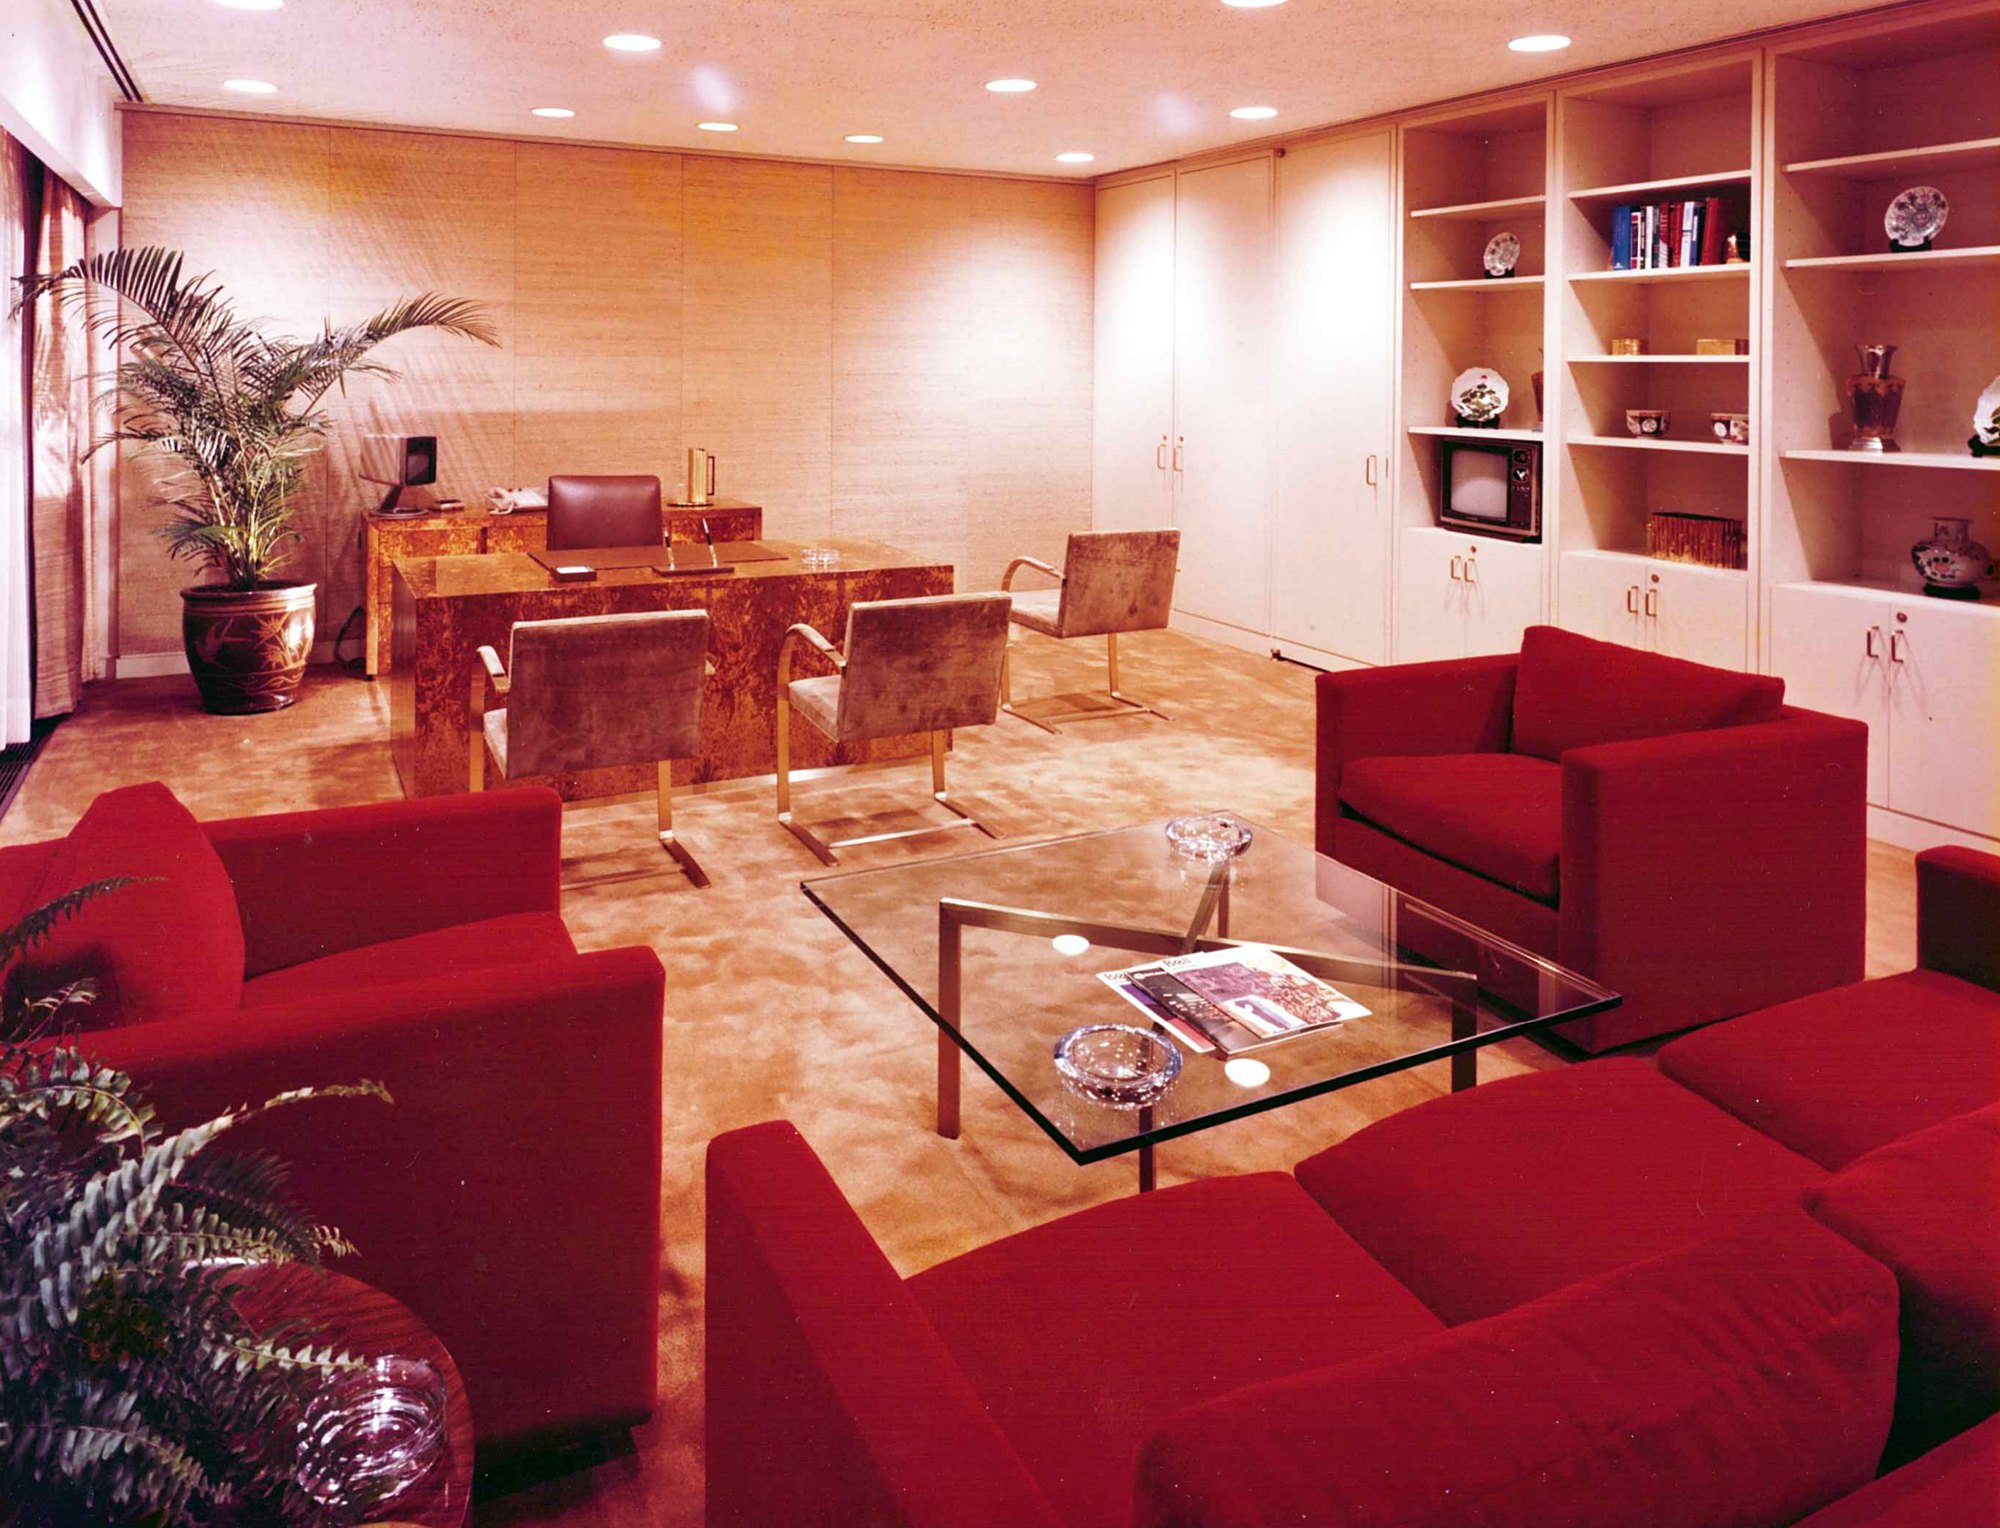
Executive offices
Each vice president's office sits on a window or the perimeter terrace, furnished to its occupant's taste from a range of cabinetry and finishes.
Materials
- Terracotta carpeting and brick pavers
- Warm hardwood paneling
- Leather upholstery and leather-wrapped stair rail
- Bronze banding on furniture and architectural features
- Glass stair balustrade under skylights
- Art program of American paintings, prints, drawings, photographs, and tapestries
Team
- Interior design
- Interior Space Design, Inc. (ISD)
Credits
- Interior design
- Interior Space Design, Inc. (ISD)
Awards for this project
1976
Office of the Year Award, 2nd Place
American Telephone & Telegraph, Basking Ridge, New Jersey
In the press
- Mar/Apr 1984Corporate Design MagazineISD Incorporated profile
“Rosen is one of the most impressive designers I've ever come across.”