 ← Work
American Academy of Arts and Sciences
Interiors for the first permanent home of the country's oldest scholarly society: a 40,000-square-foot house in the woods of Cambridge where every room was furnished to have a character of its own.
40,000
1780
14 ft
The brief
Chartered in 1780 by the Massachusetts House of Representatives, the American Academy of Arts and Sciences is the country's oldest and most distinguished scholarly society, its elected members drawn from the sciences, humanities, and fine arts. For two centuries it had no permanent home of its own; its most recent quarters were a rented house in Brookline, far from the intellectual center of Cambridge. An endowment from the Rowland Foundation made a new building possible, designed by Kallmann, McKinnell & Wood, with Louis Beal and Joseph Rosen of ISD as interior design consultants. The program called for a lecture hall for the symposia and formal meetings the Academy has held eight times a year since its founding, conference rooms, dining facilities, and offices for the staff and editors of the Academy's journal, Daedalus. Just as important, the interiors had to encourage intimate, informal conversation among the members.
The approach
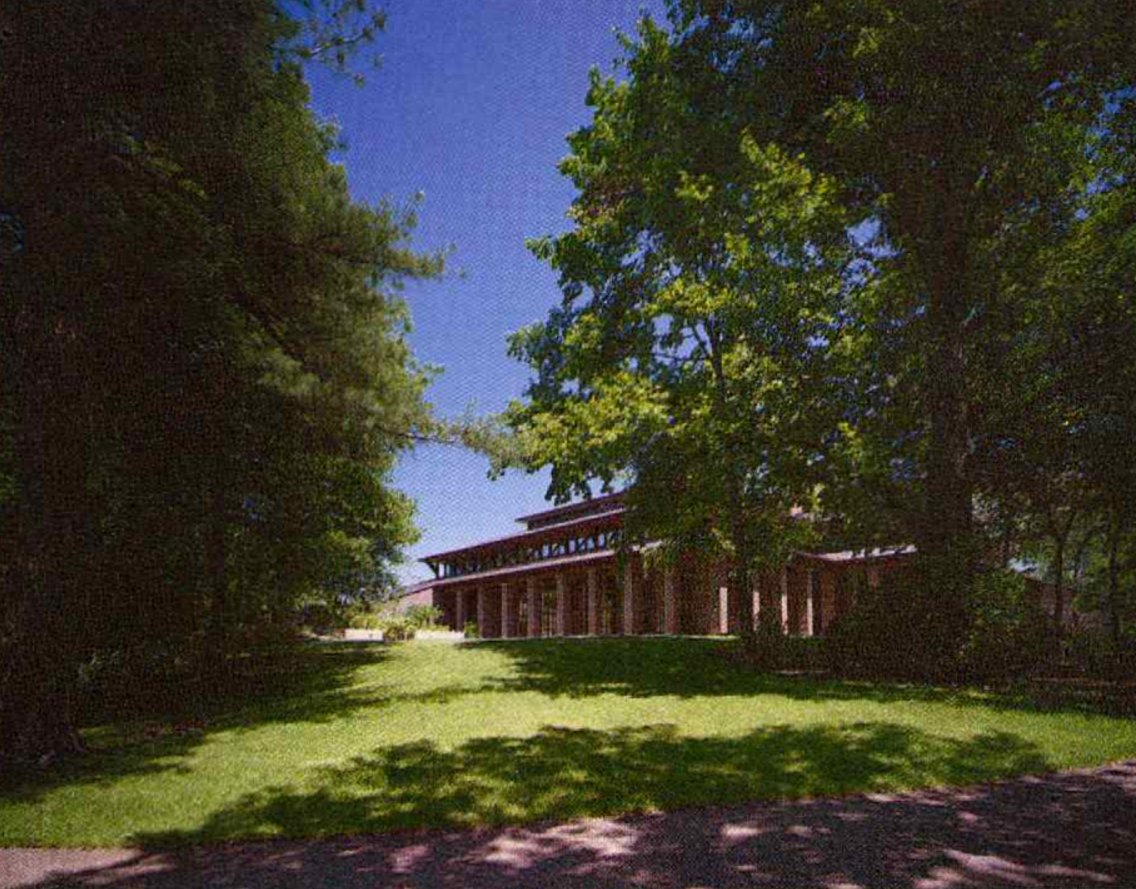
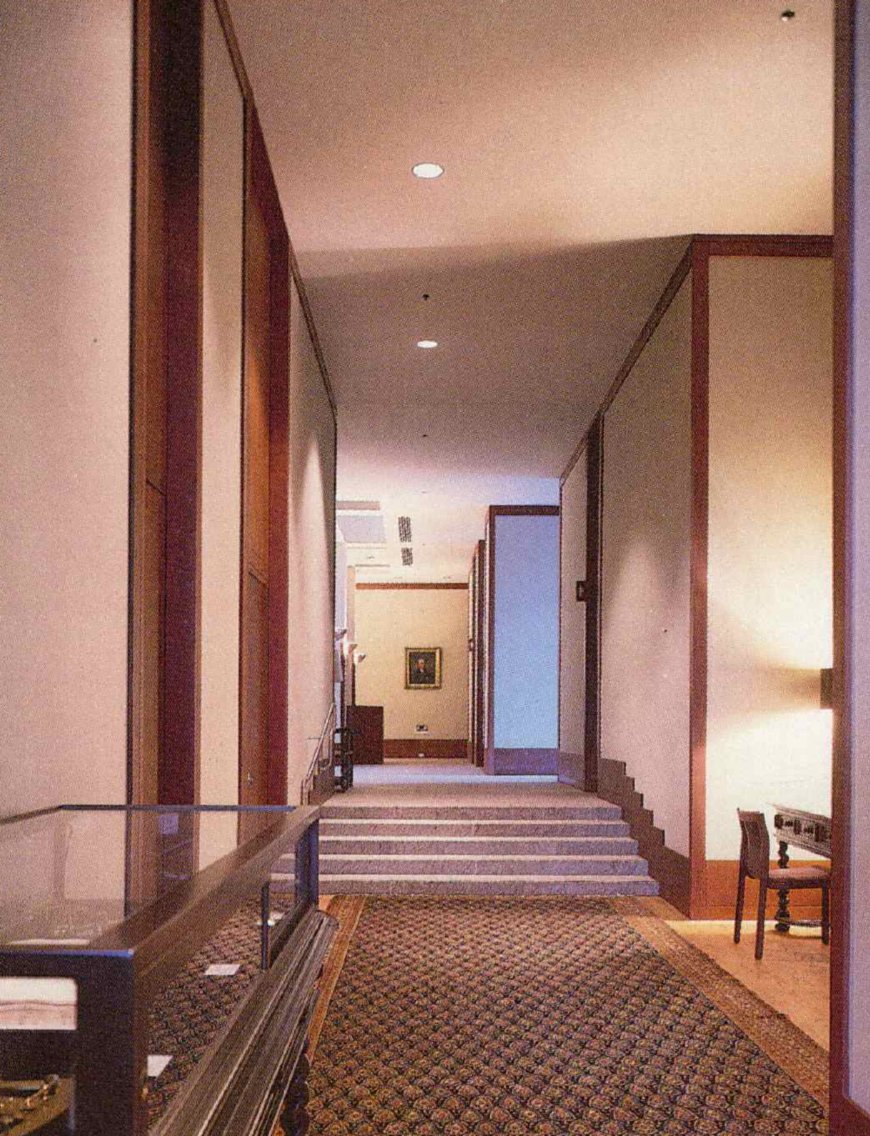
The building sits at the crest of a hill on a five-and-a-half-acre wooded park, built in red brick, red granite, glass, and African mahogany, under a copper roof that weathers to green like a canopy of leaves. Inside, the plan unfolds as a sequence of discoveries: a full-height atrium, then a cluster of rooms that at first reads as a labyrinth, full of nooks where two or three members can break away from a group. Rosen and Beal's furnishings plan gave every room its own character, through color, light, and scale. The large, daylit, pastel drawing room sits beside a small, dark, wood-paneled study. All the furniture was new, but each piece was chosen to look as if it had always belonged to the Academy: a look of studied imperfection, with finer detailing and richer furnishings reserved for the inner rooms.
1
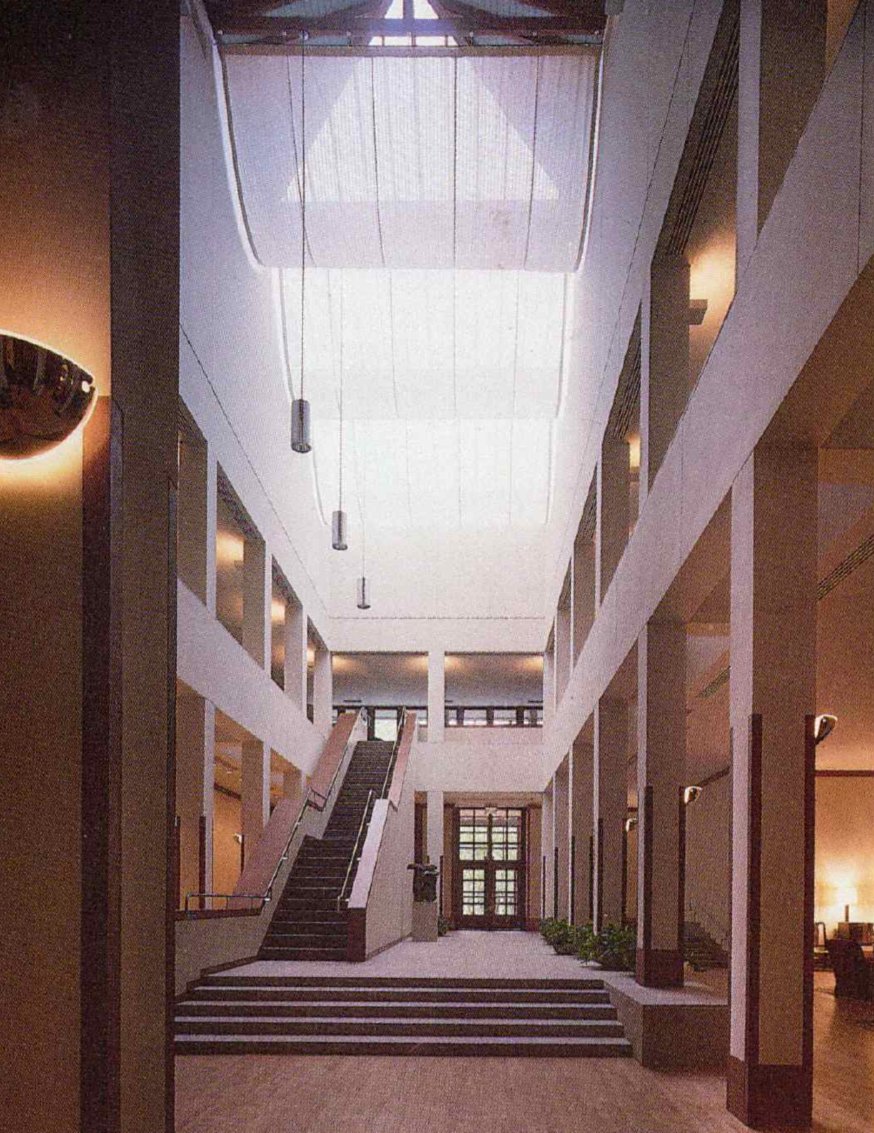
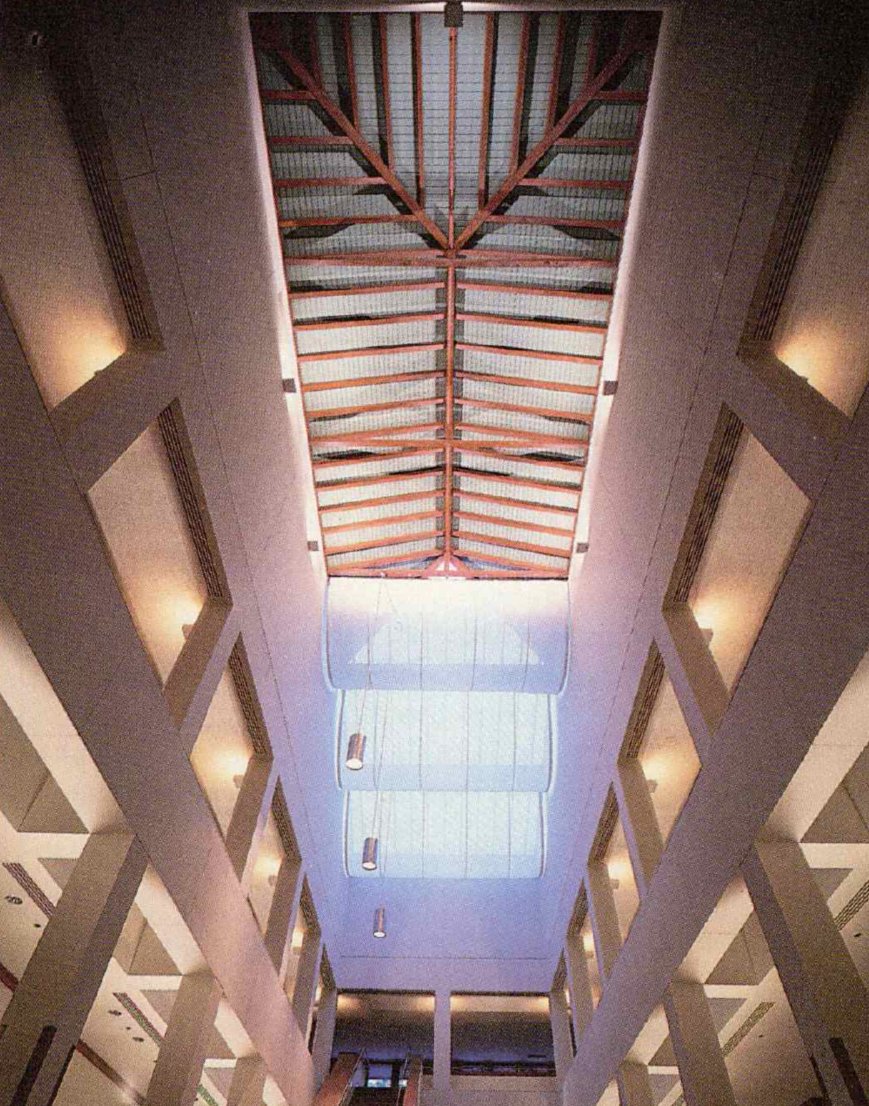
The atrium
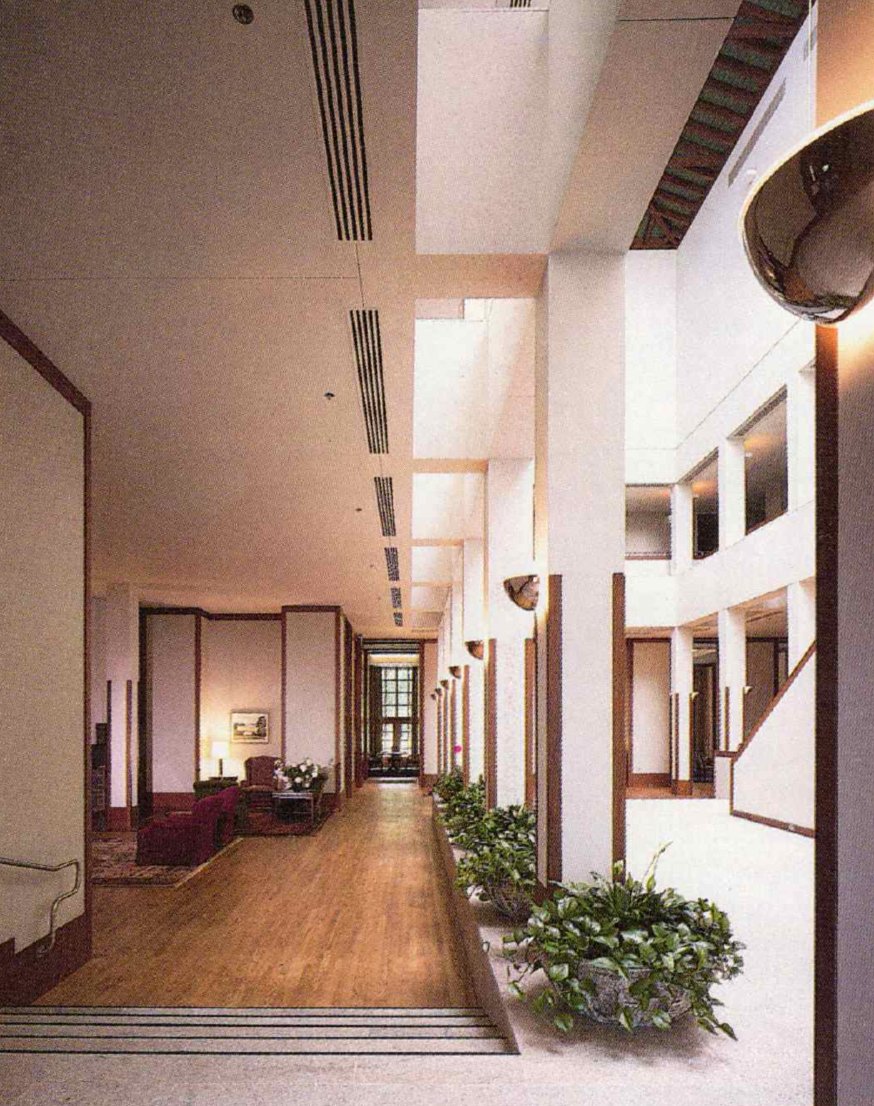
Visitors cross a stone threshold into the reception hall, a full-height atrium. Fabric draped below the skylight softens and conceals the main light source, and a stair leads down to the rooms beyond. The public rooms (the conference rooms, the amphitheater, and the dining rooms) open off this central space, while the private library, study, and drawing room sit away from the main path.
2
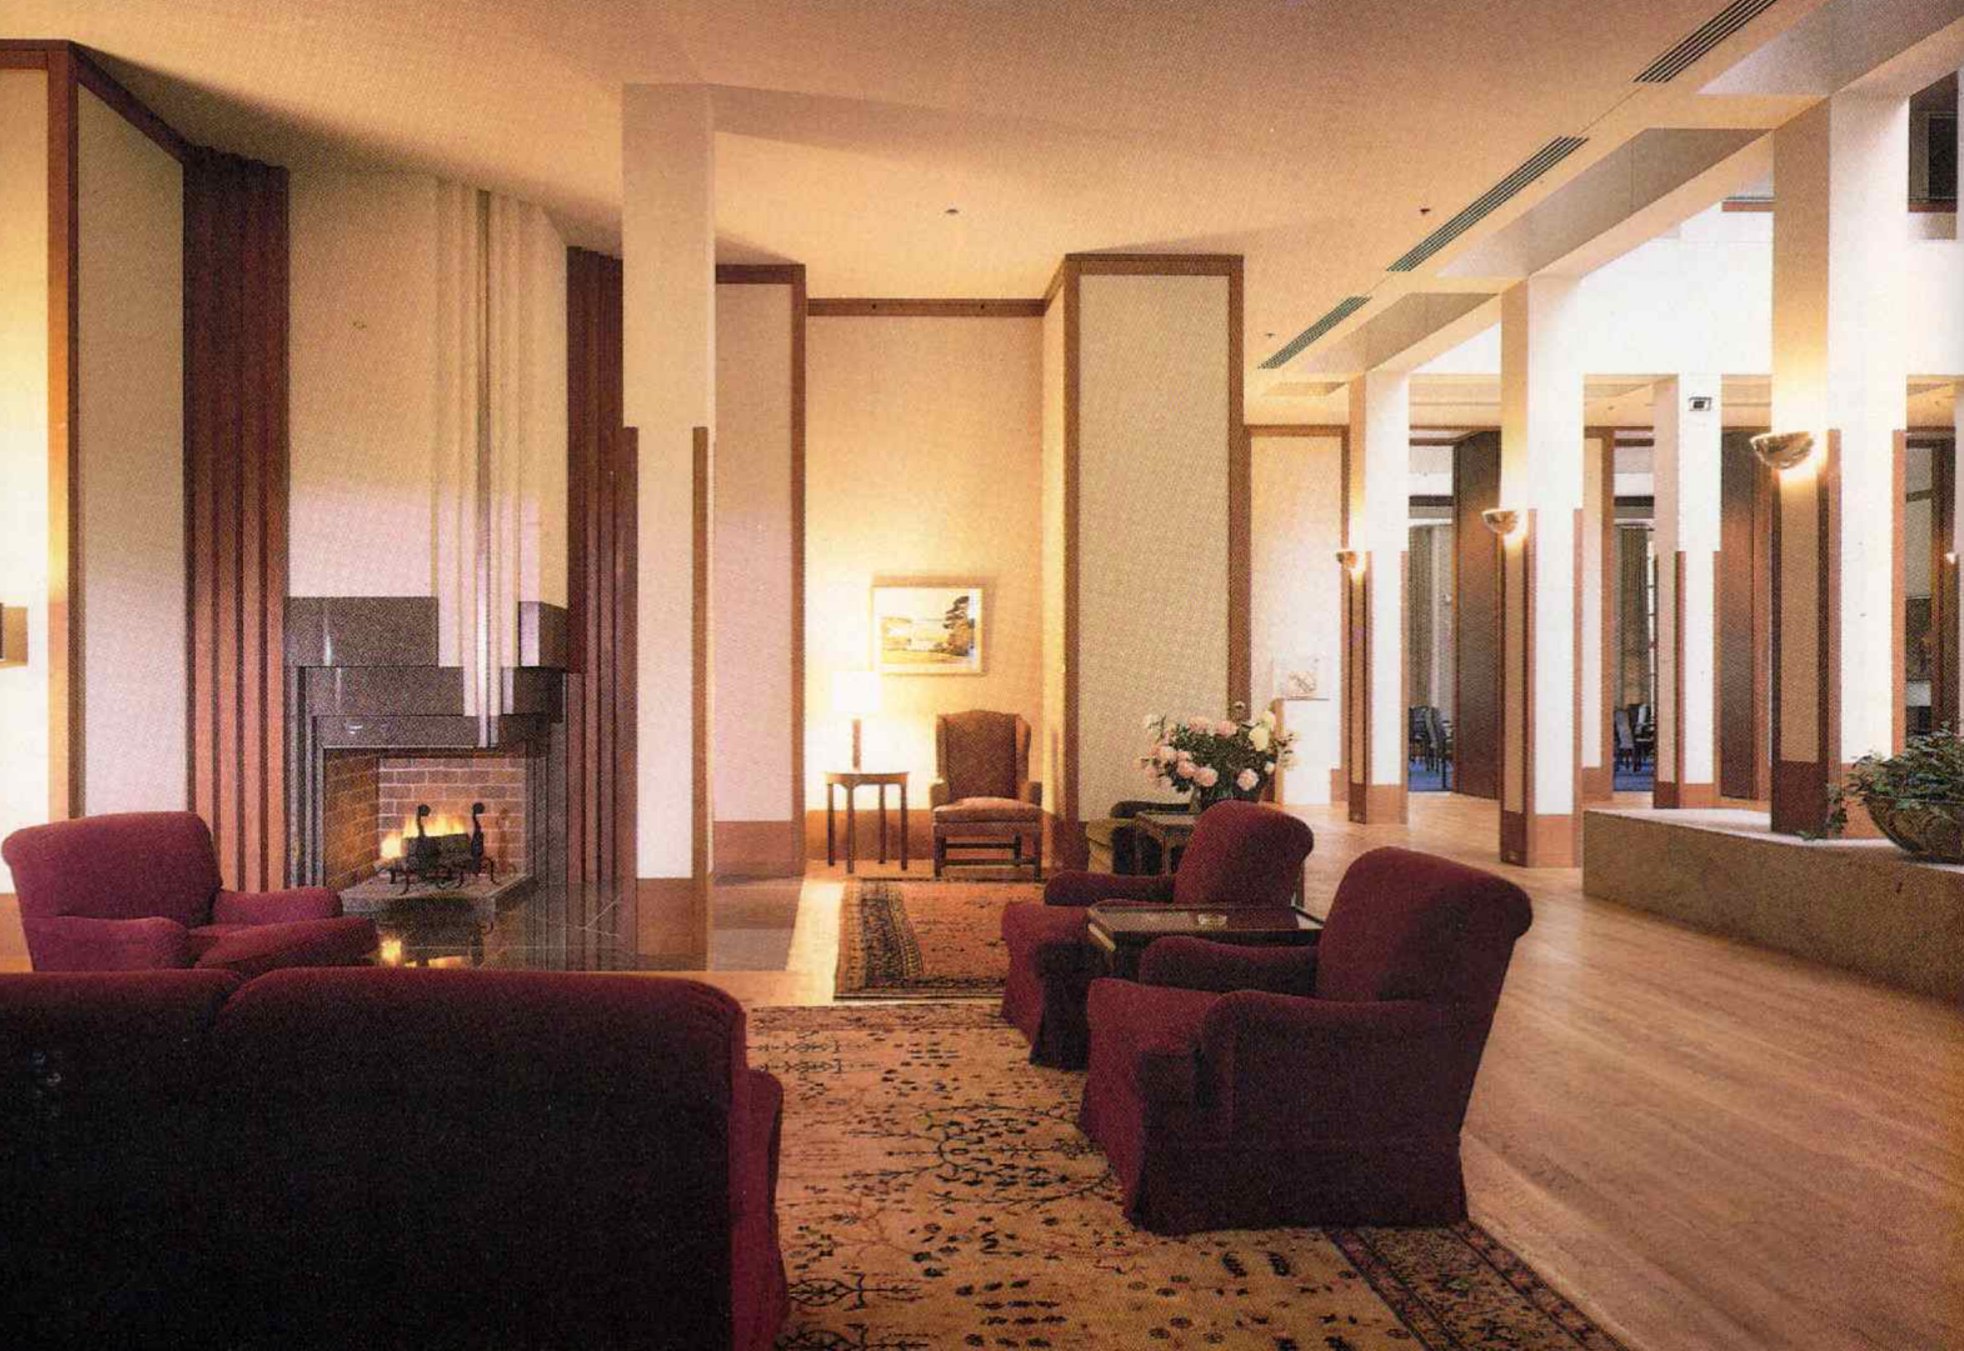
The fireplace lounge
Just off the reception area, the central fireplace anchors a lounge where members gather. Like every fireplace in the building, it is red granite set in ornamented wood-panel surrounds, the first of many details repeated room to room.
Furniture and materials
- Upholstered furniture (custom): Thomas DeAngelis
- Upholstery fabrics: Schumacher; Gretchen Bellinger
3
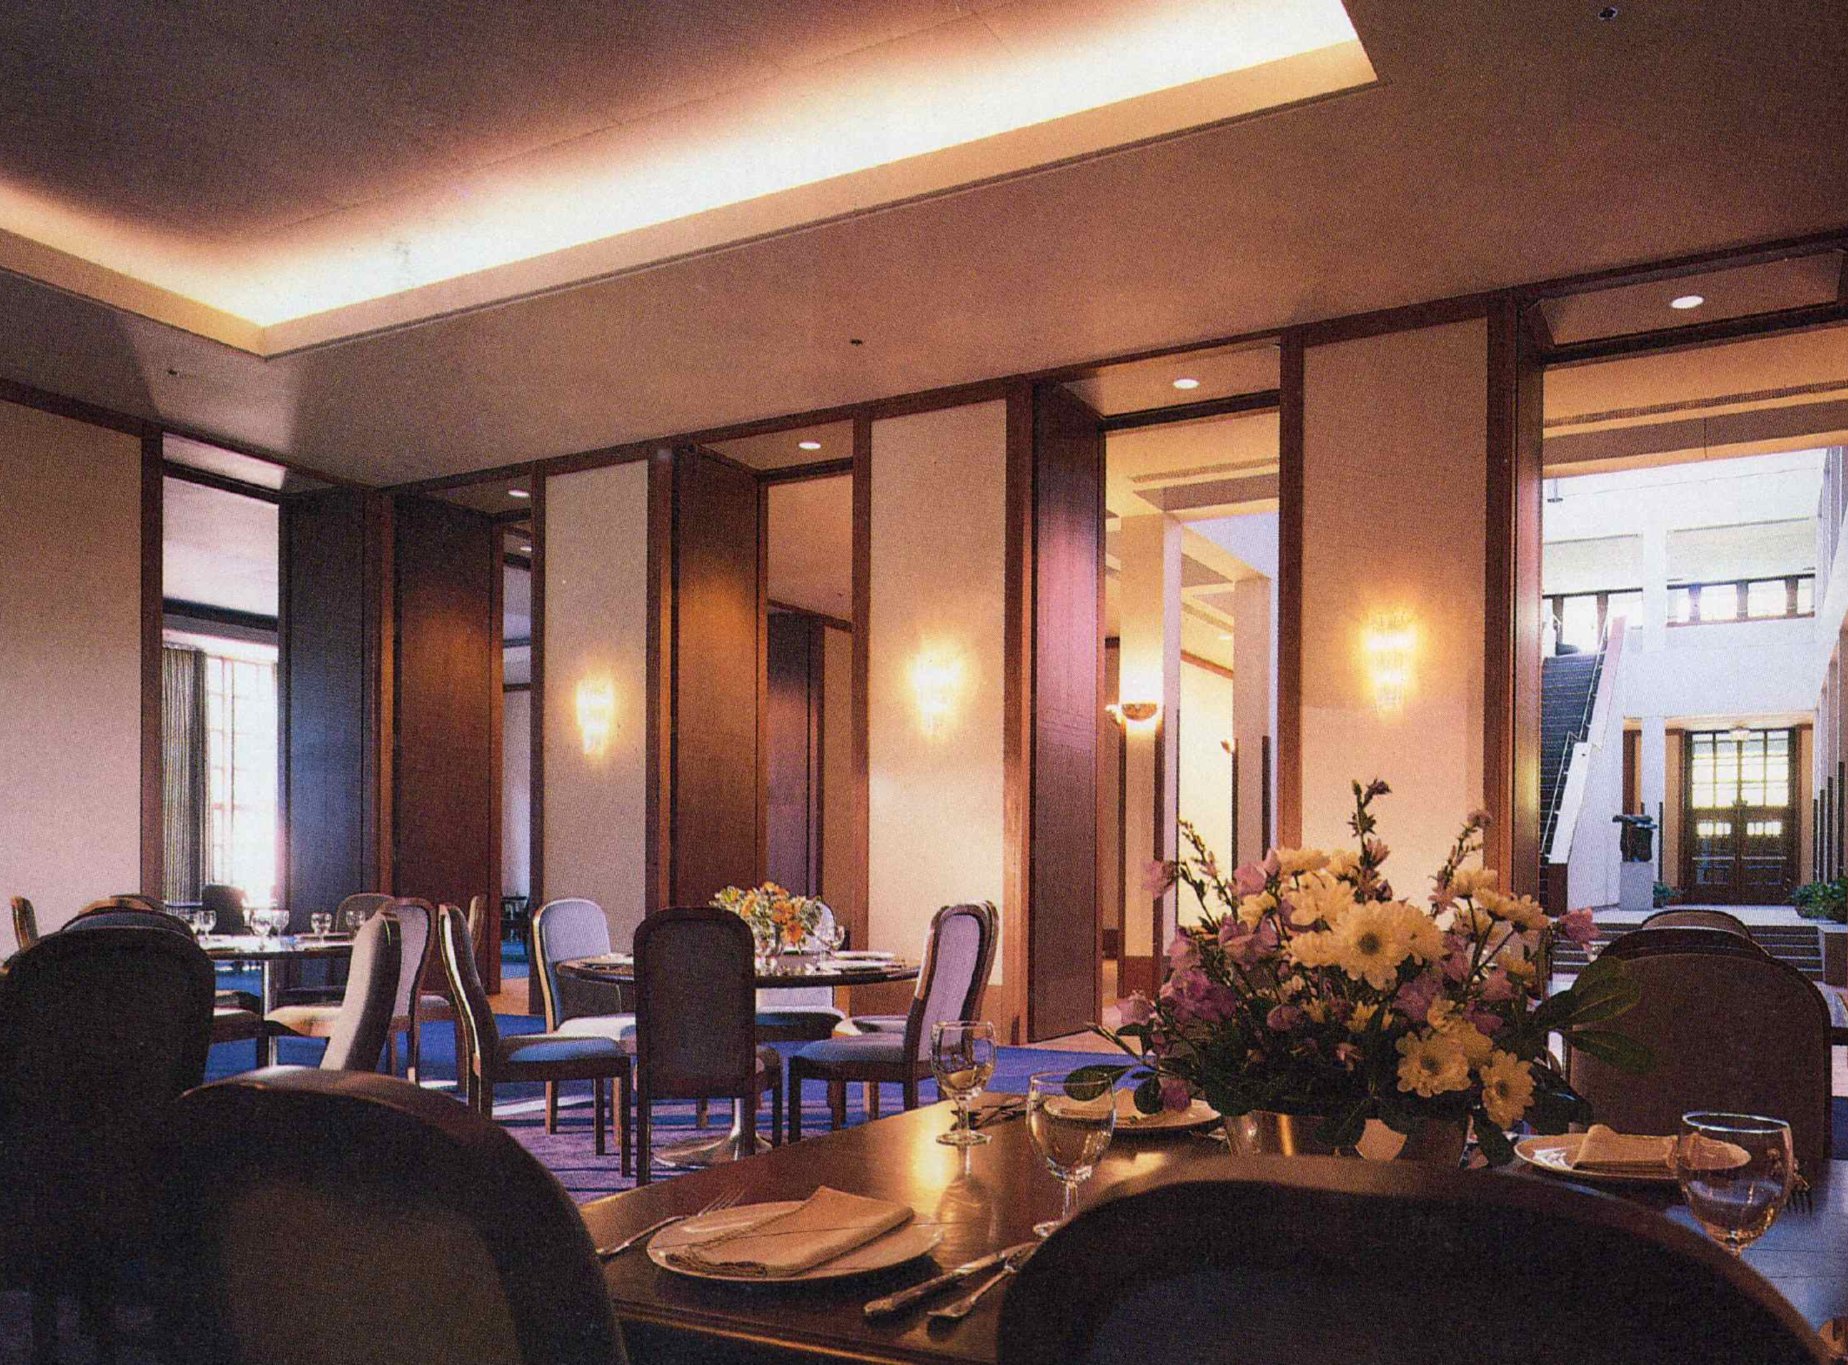
The dining rooms
Two dining rooms can open fully to the atrium for large functions or close off for smaller ones. They share a related color palette so furniture can move freely between them, and both are lit by crystal fixtures imported from Italy.
Furniture and materials
- Chairs: Intrex
- Upholstery fabrics: Knoll
- Tables: Johnson Industries
- Carpet: Phoenix
4
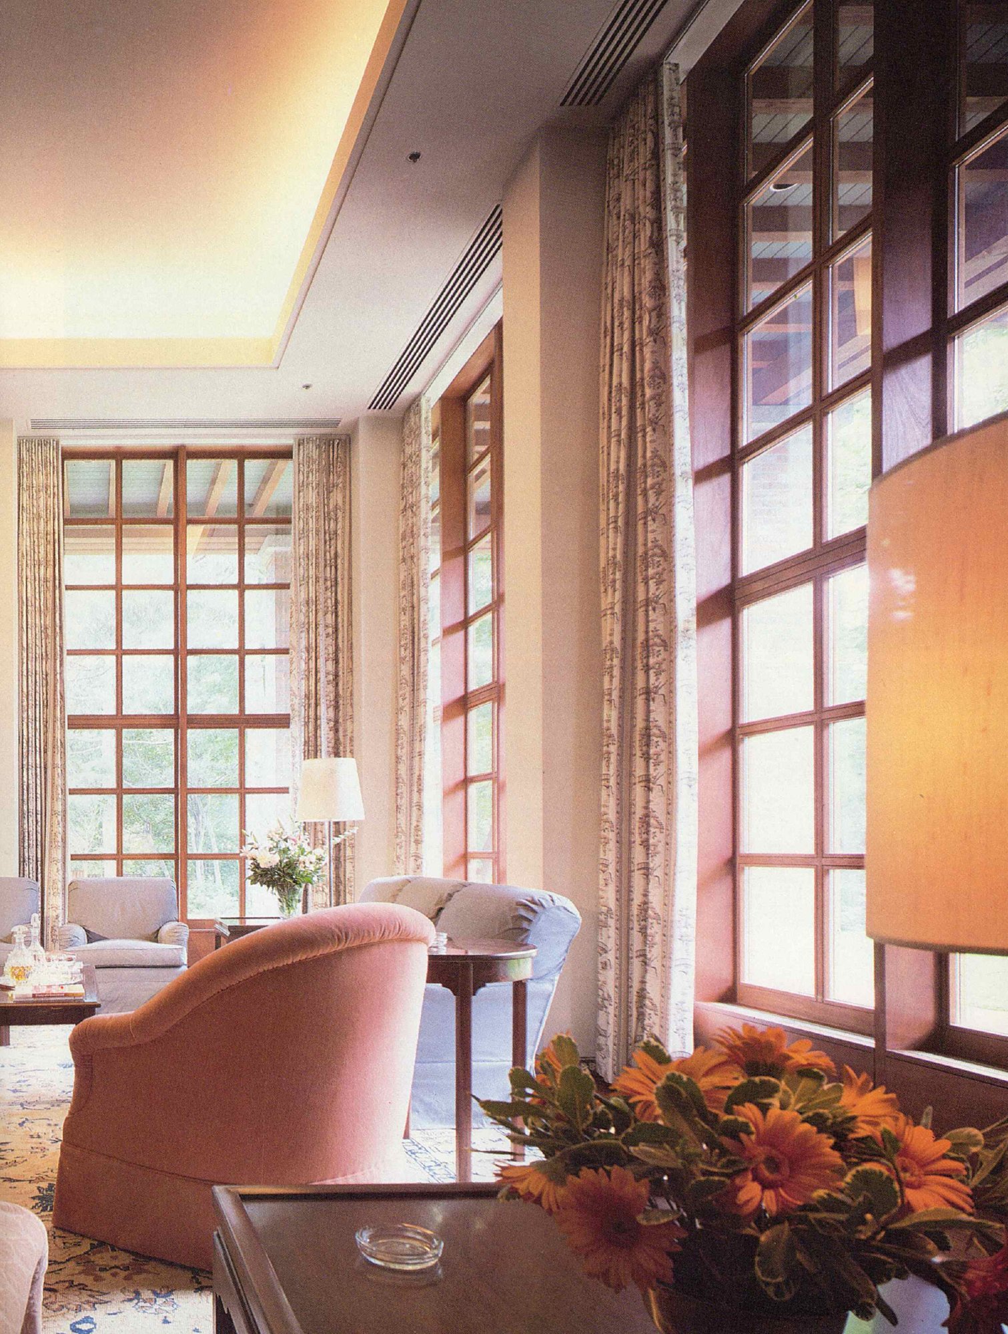
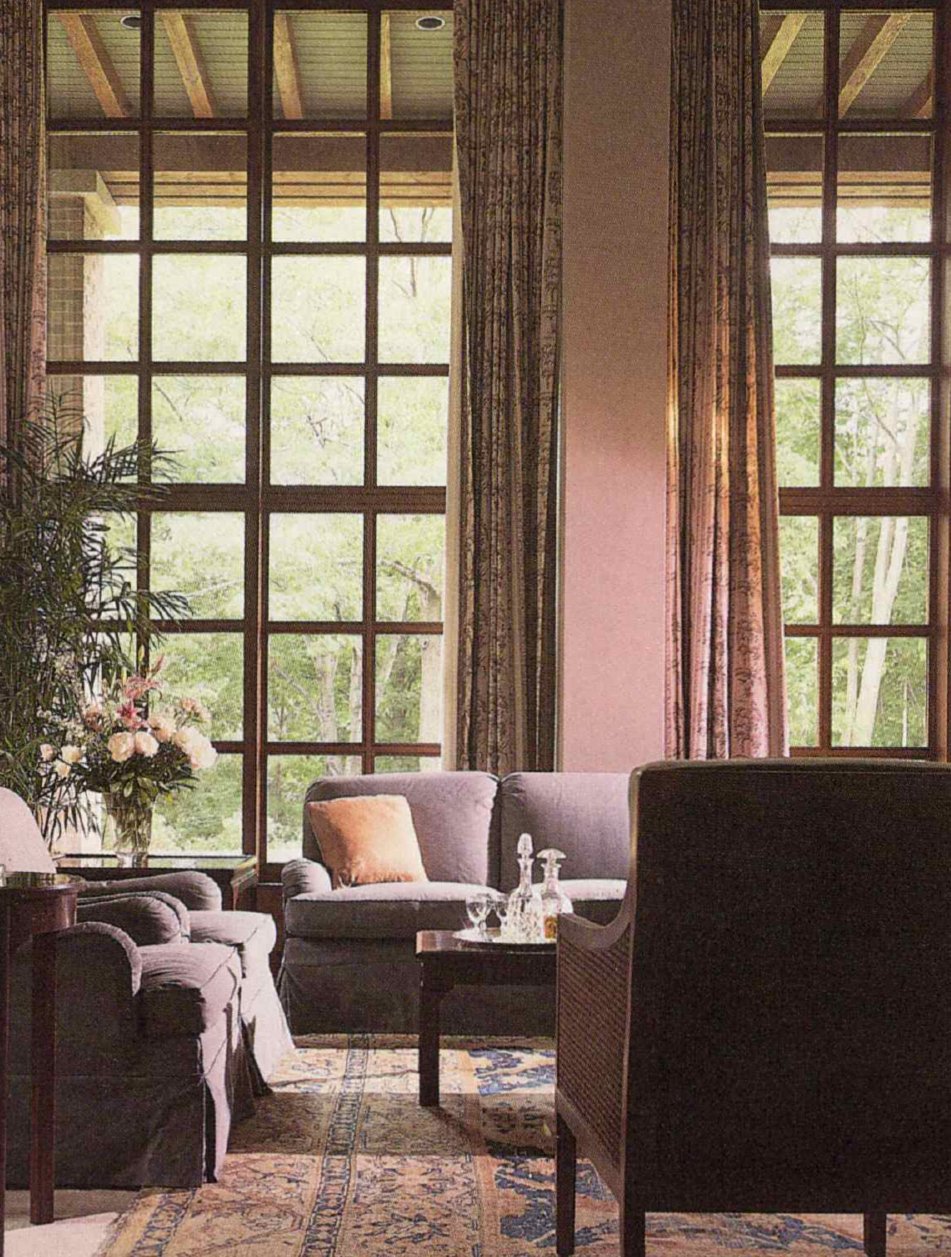
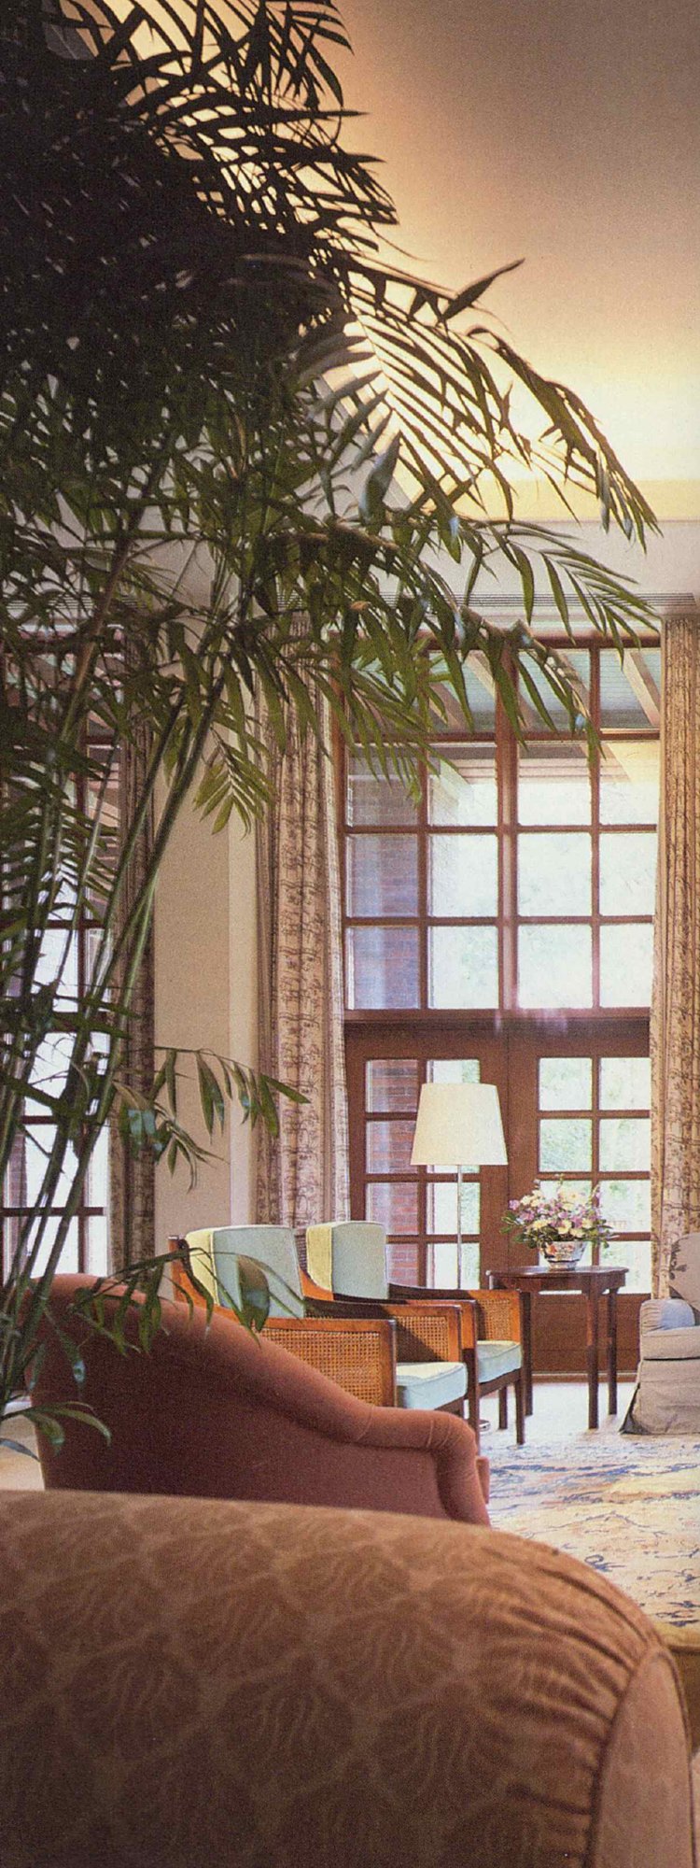
The drawing room
The largest of the private rooms is flooded with daylight through tall French windows framed in the building's signature square grid, opening onto the gardens. Fourteen-foot ceilings, pastel upholstery, and antique rugs make it the light, open counterpoint to the study next door.
Furniture and materials
- Sofa, side chairs, tub chairs (custom): Thomas DeAngelis
- Upholstery fabrics: Lee/Jofa; Stroheim & Romann; Schumacher
- Drapery fabric: Schumacher
- Square cocktail tables: Kittinger
- Round side table: Hickory
- Side chairs: Fine Arts
- Carpet: Stratton
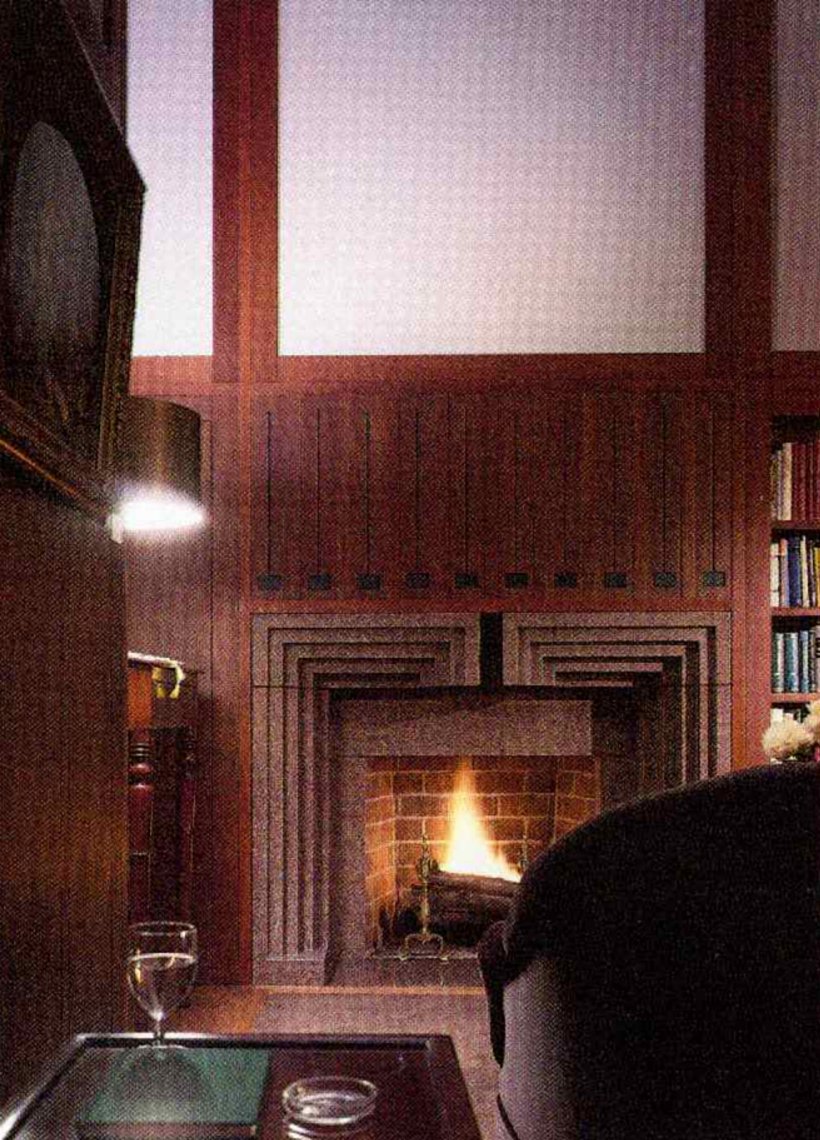
5
The study
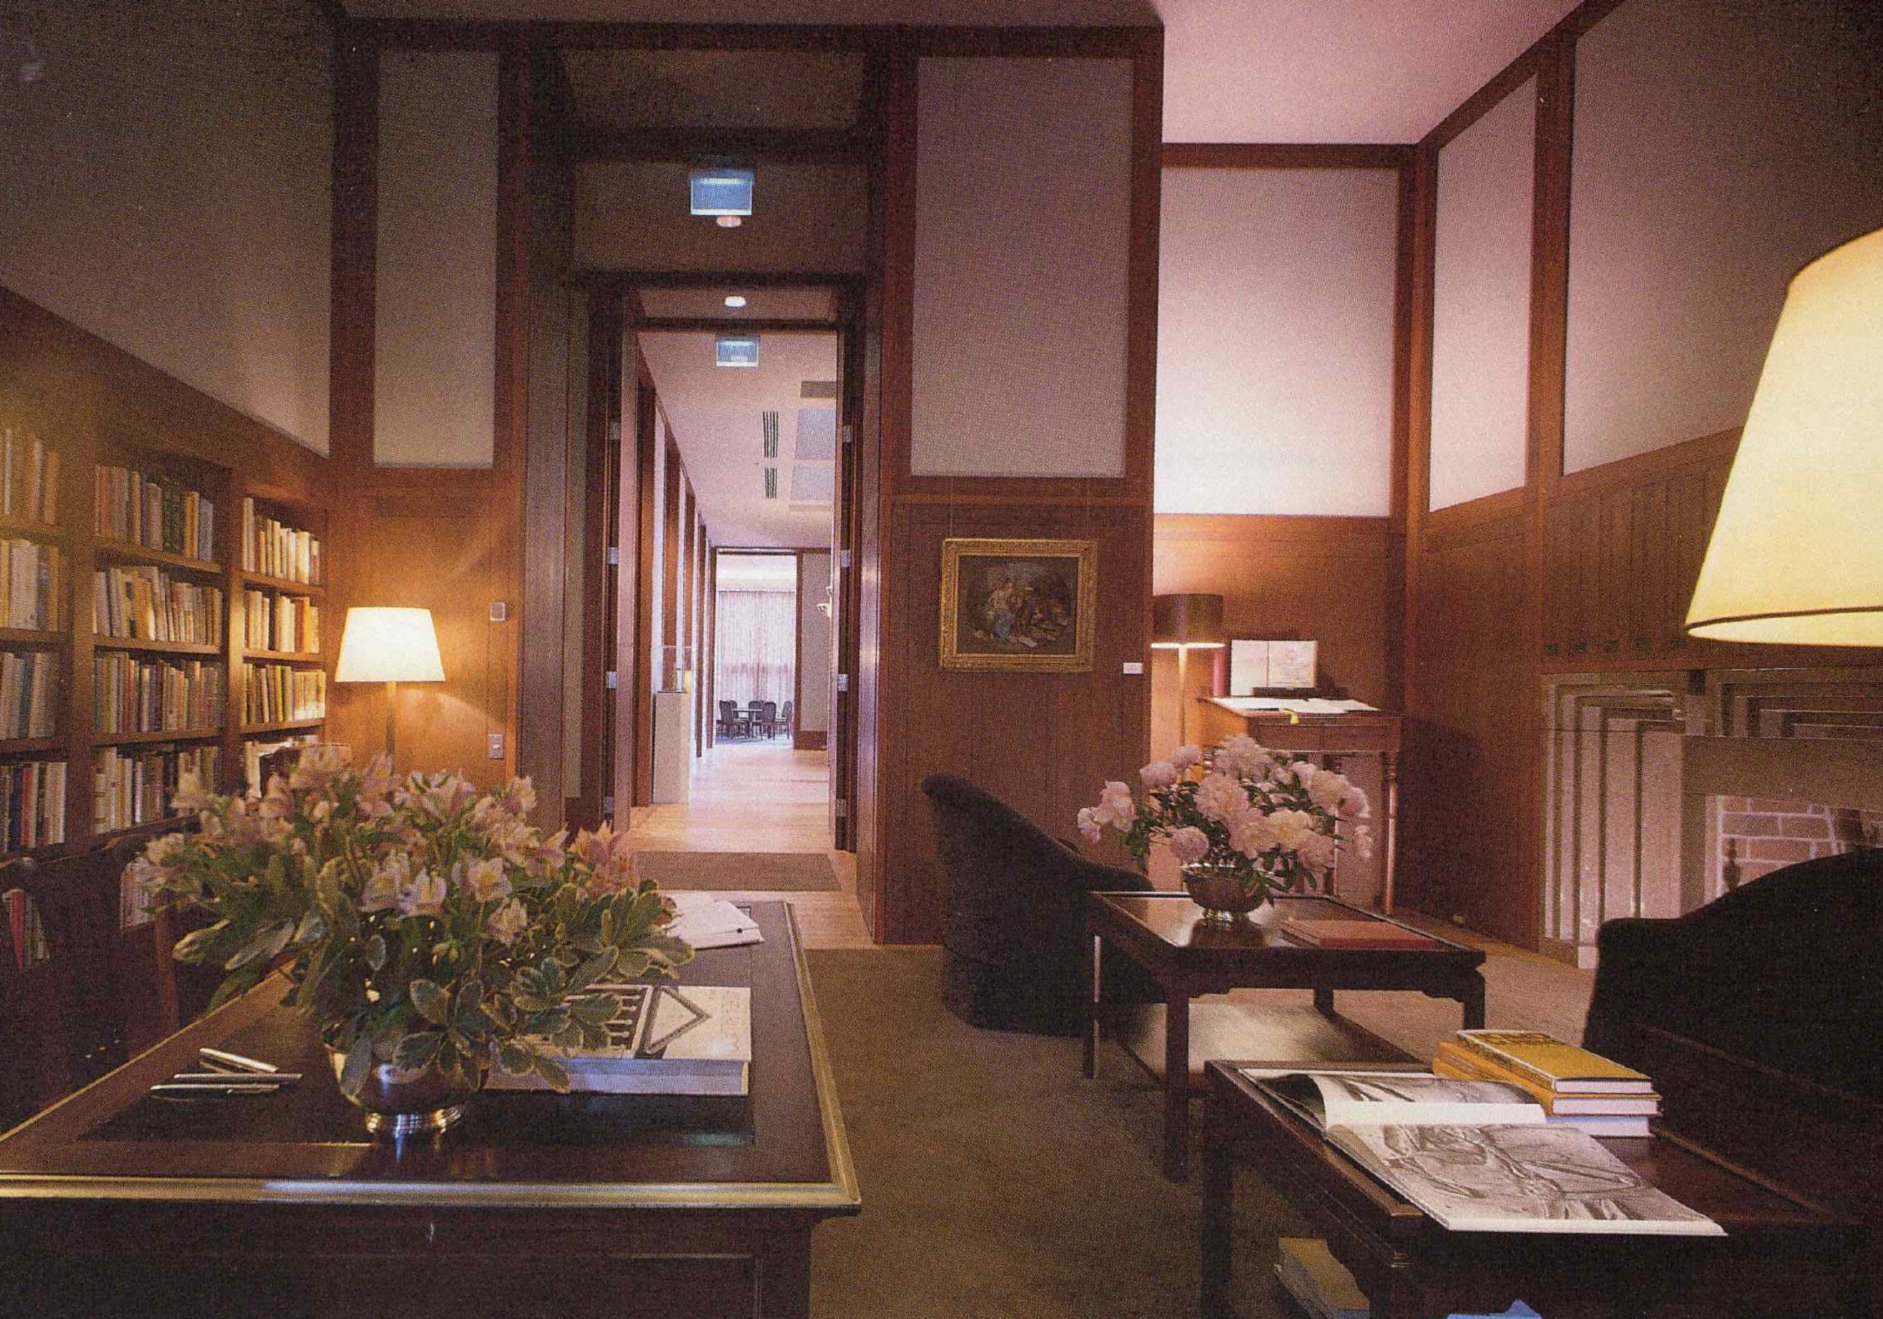
Paneled in mahogany and lined with books, the study is the building's most intimate, inward-looking room, gathered around its own red granite fireplace.
Furniture and materials
- Upholstered chairs (custom): Thomas DeAngelis
- Upholstery fabric: Gretchen Bellinger
- Table: Stow/Davis
- Lamps: Nessen
- Carpet: Patrick
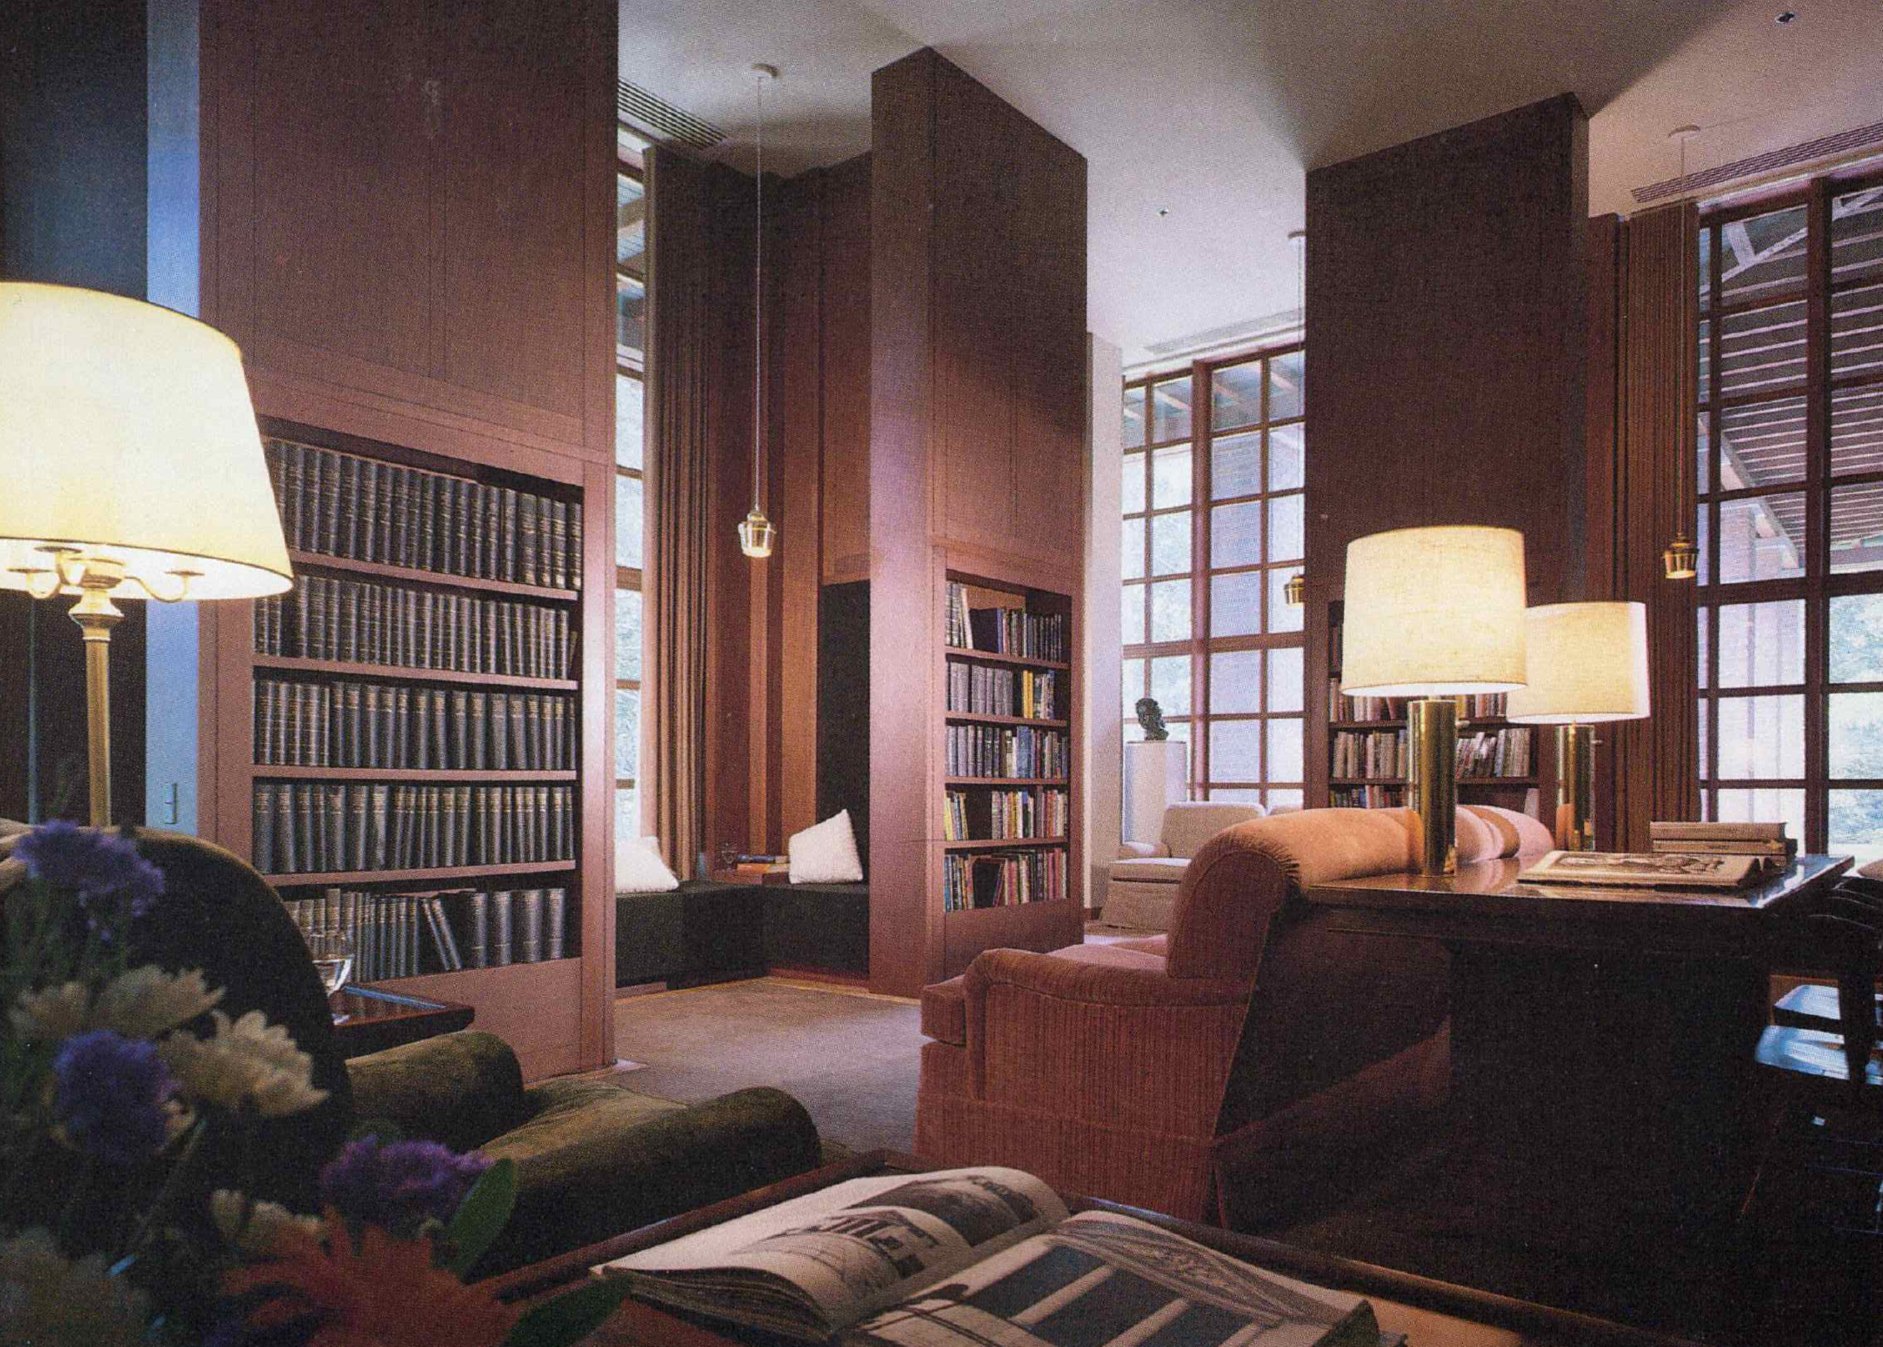
6
The library
The library continues the study's warmth. Upholstered window seats create private places for conversation, and the Academy's own old brass lamps, refinished Tiffany pieces, were brought back into use.
Furniture and materials
- Table (foreground): Stow/Davis
- Large table and chair: Scarbo
- Upholstery leather: Knoll
- Sofa and upholstered chairs: Thomas DeAngelis
- Upholstery fabrics: Old World Weavers
- Wood chairs: Nichols & Stone
- Hanging 'Aalto' light fixtures: Artek
- Lamps: Nessen
- Window seat fabric: Knoll
- Carpet: Patrick Carpet Mills
Materials
- Honduras mahogany framing, wainscoting, and picture rails
- Red granite fireplaces with ornamented wood-panel surrounds
- Painted and linen-covered walls
- Antique rugs and carpet set into wood surrounds
- Square-grid motif, from the entrance through every room
- Red brick, glass, and a copper roof weathering to green
Team
- Interior design consultants
- Louis Beal and Joseph L. Rosen, ISD
- Principal assistant
- Emily Kuo
Credits
- Architect
- Kallmann, McKinnell & Wood
- Interior design consultants
- Interior Space Design, Inc. (ISD)
- Landscape (original, 1890s)
- Charles Eliot
- Photography
- Jaime Ardiles-Arce
Awards for this project
1982
Institutional Design Award, 1st Place
American Academy of Arts and Sciences, Cambridge, Massachusetts
In the press
- Nov 1981Architectural RecordThe American Academy of Arts and Sciences
- Jan 1982Interior Design MagazineInstitutional Design Award, 1st Place
“A balance between the nobility of the Academy and the comforts of home.”