 ← Work
Alma Desk Showroom
A 4,700-square-foot furniture showroom in glossy black and polished steel, lit by bold red tubes, that won the 1980 Lumen Award for its lighting.
4,700
½
84 in
The brief
Alma Desk needed a New York showroom with half the floor area of its predecessor but the same amount of product. The new space had to make the company's case for open-plan office systems without neglecting its traditional furniture lines, and it had to be memorable: subtle in its planning, dramatic in its effect.
The approach
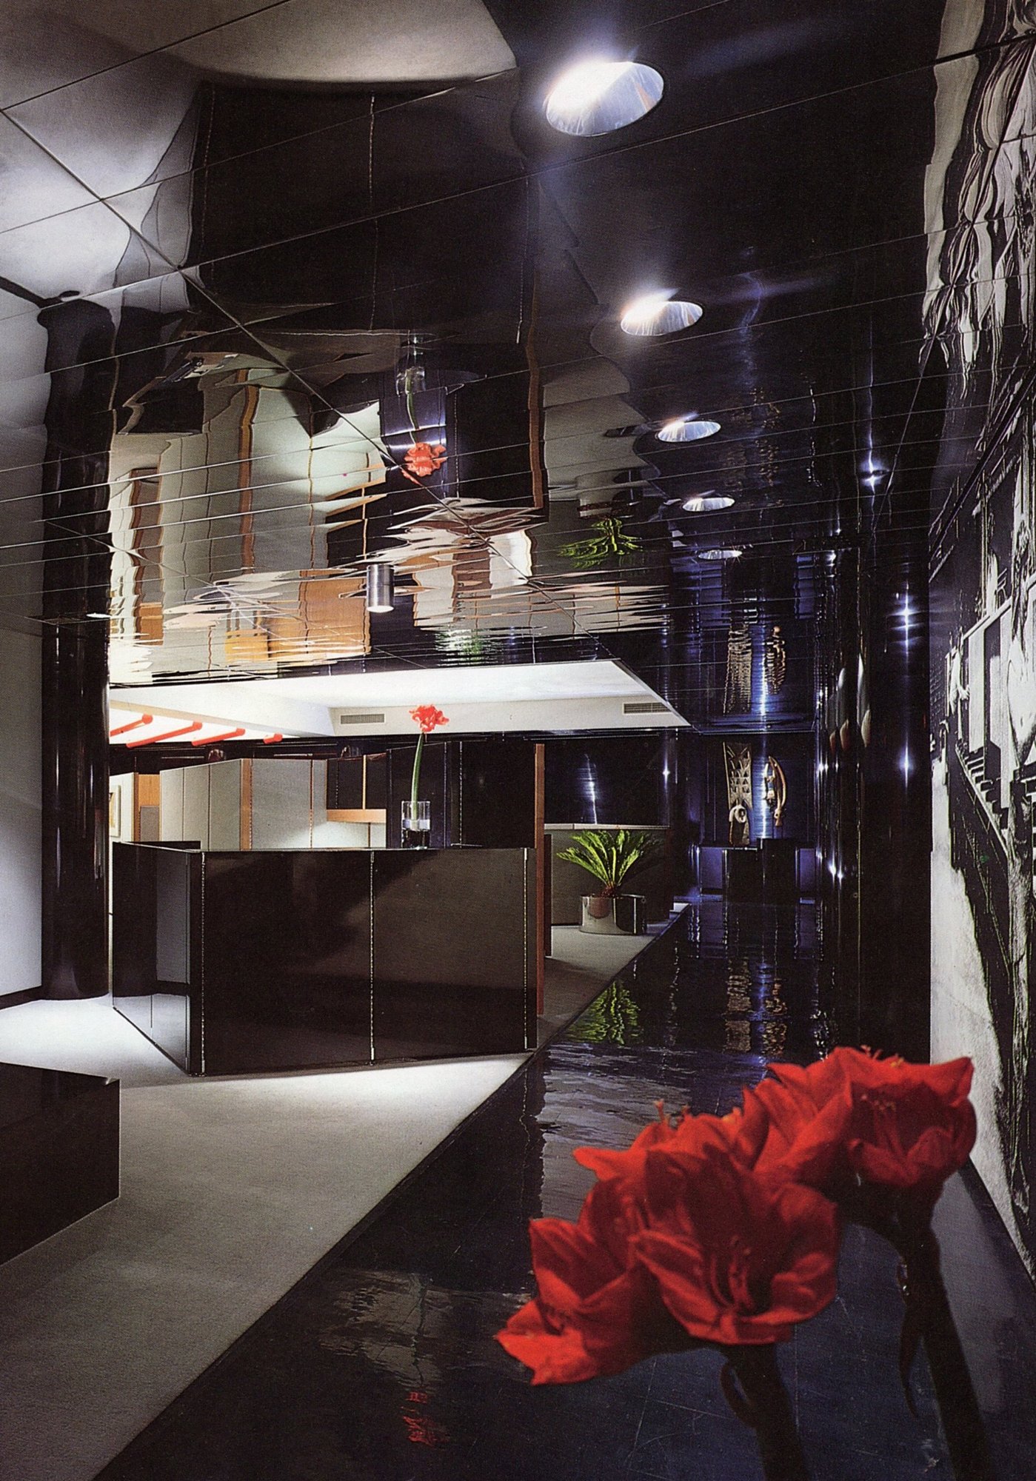
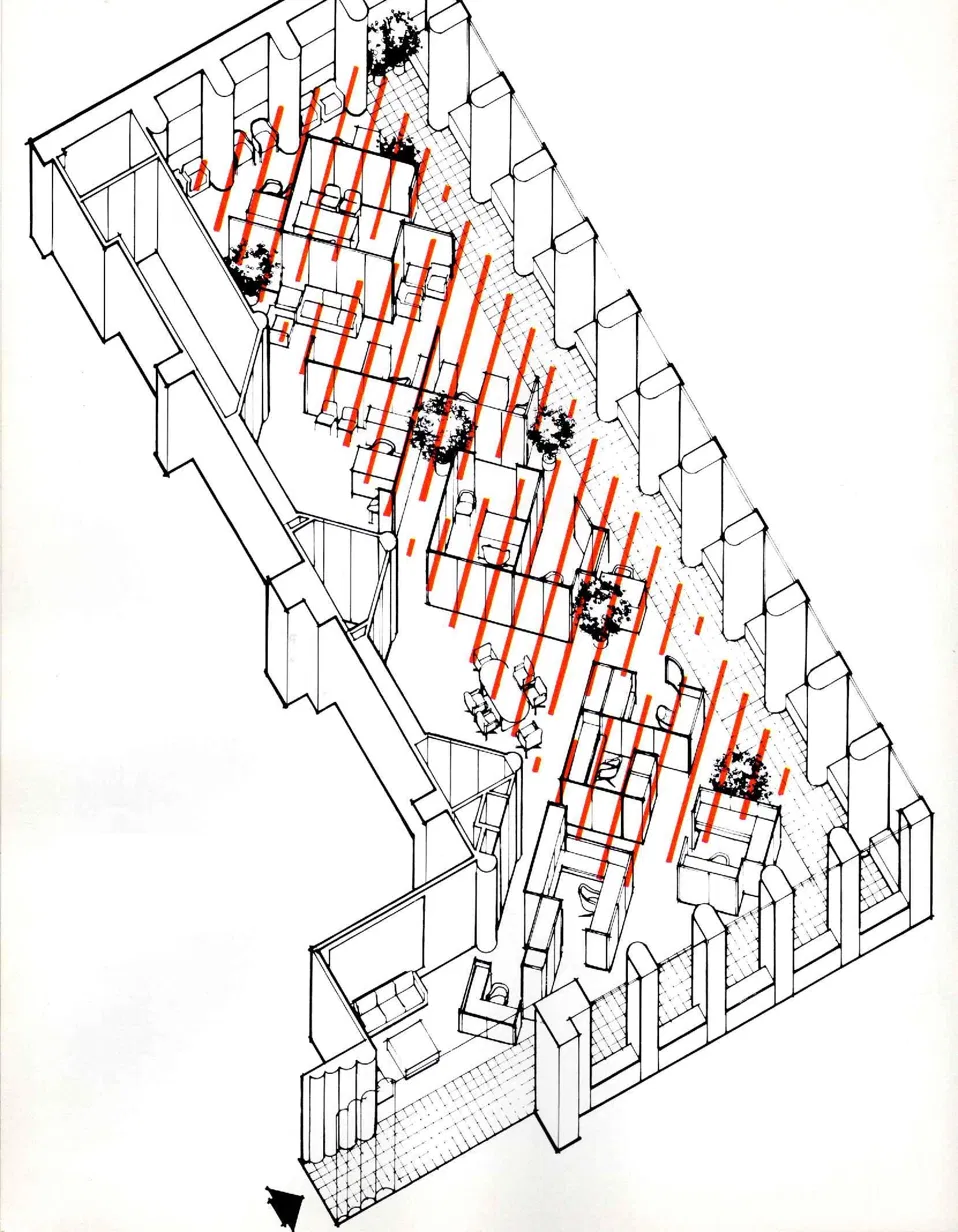
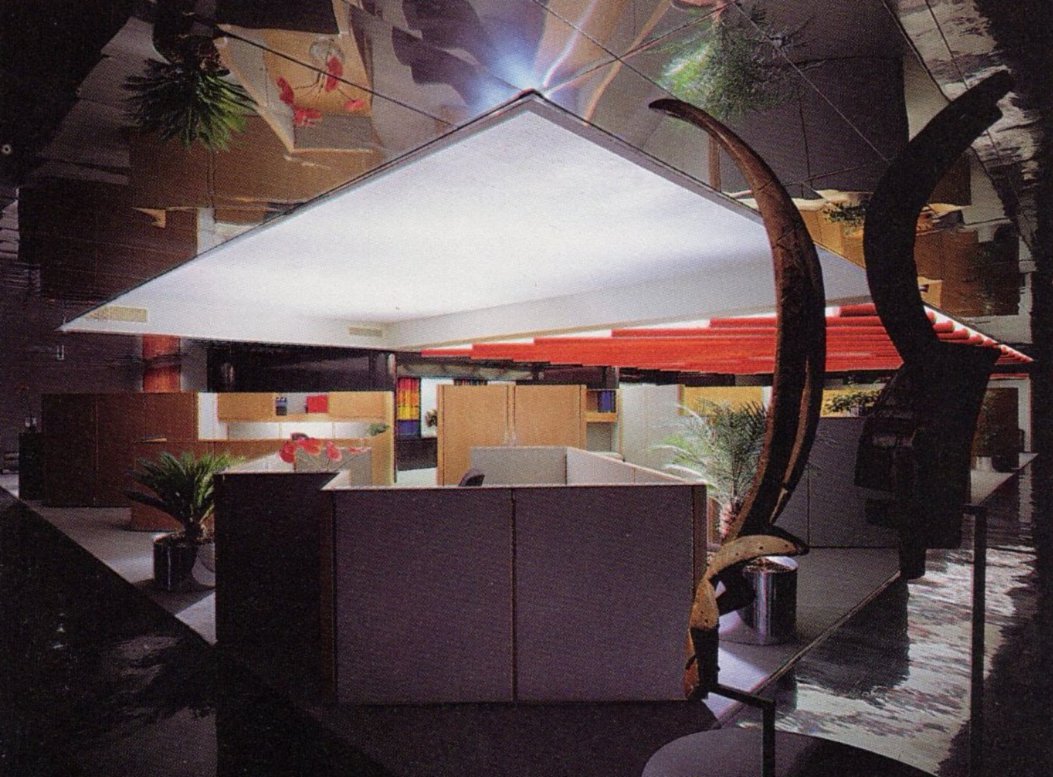
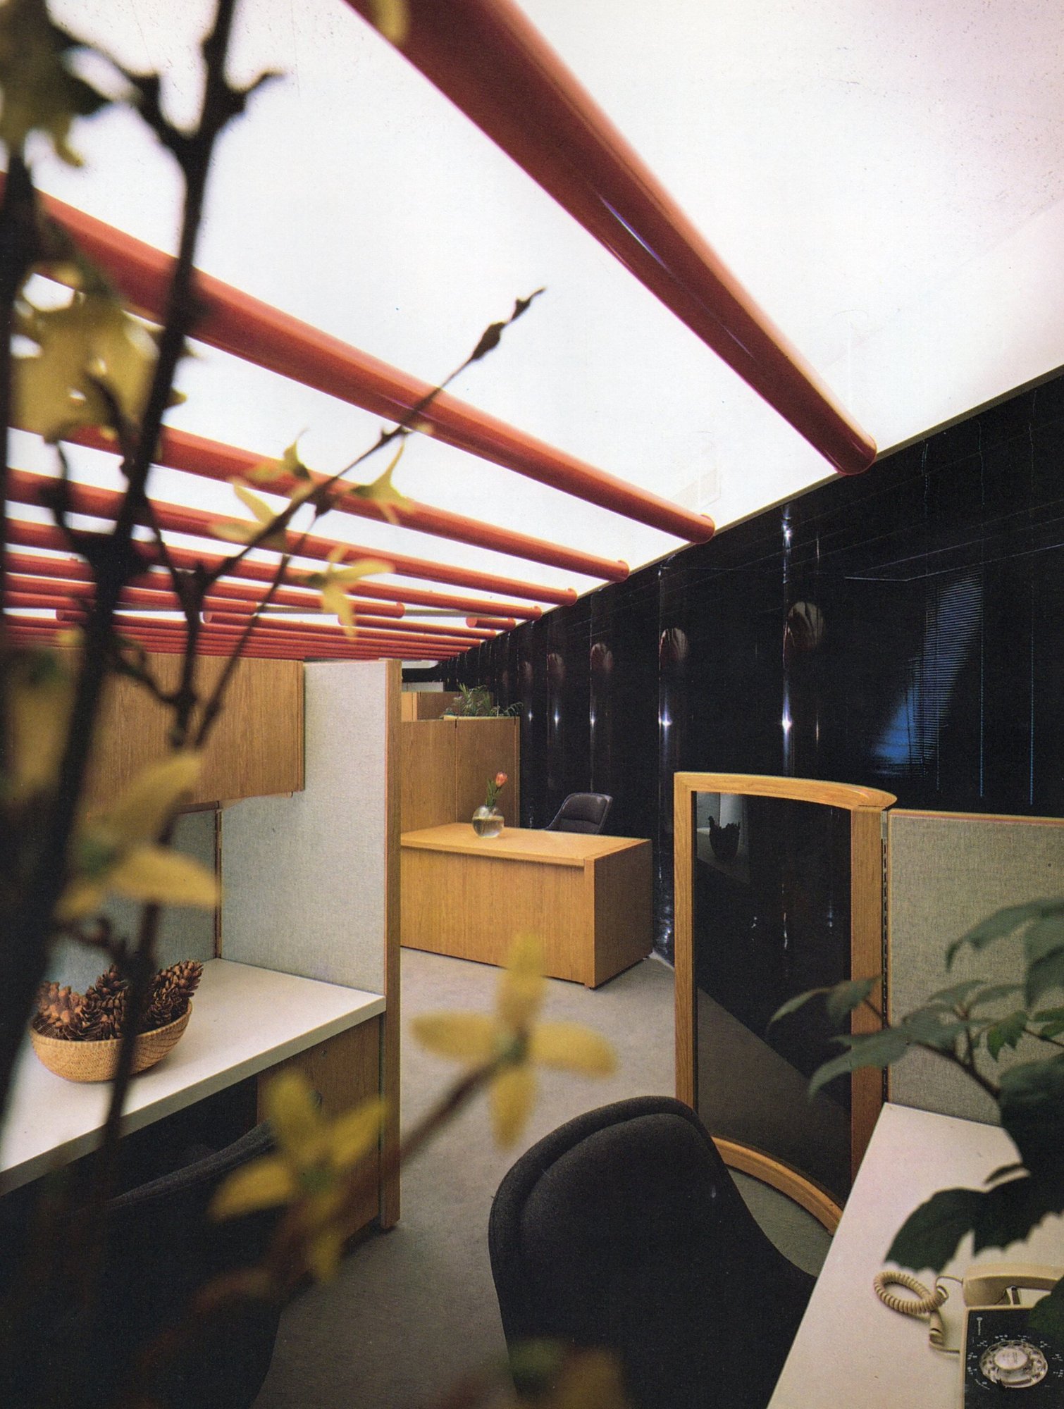
ISD built the showroom around surprise and circulation. A black, white, and gray reception area under a polished stainless steel ceiling opens onto a perimeter path of glossy black walls and floors, mirrored again in a reflective ceiling. Against that dark ground the furniture displays seem to float, as if you were looking into a working office. Work stations, which double as displays and offices for Alma's representatives, are clustered on diagonals to the perimeter path. Panel heights climb from the lowest at the reception desk to 84 inches at the rear, and woodtones darken from light oak to deeper finishes as visitors move back toward the traditional furnishings.
1
The lobby
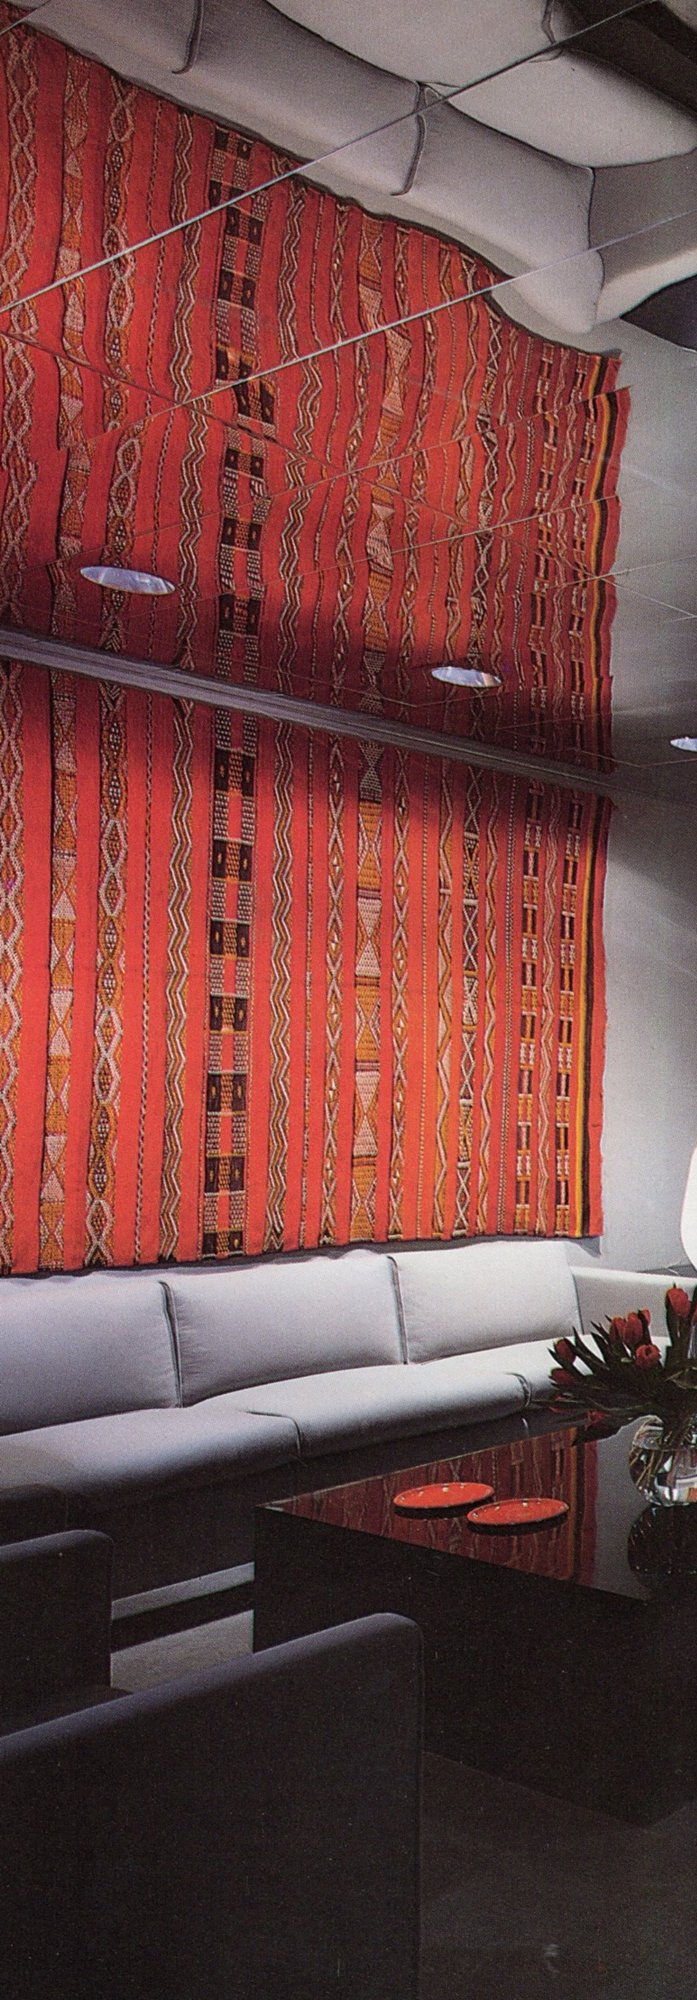
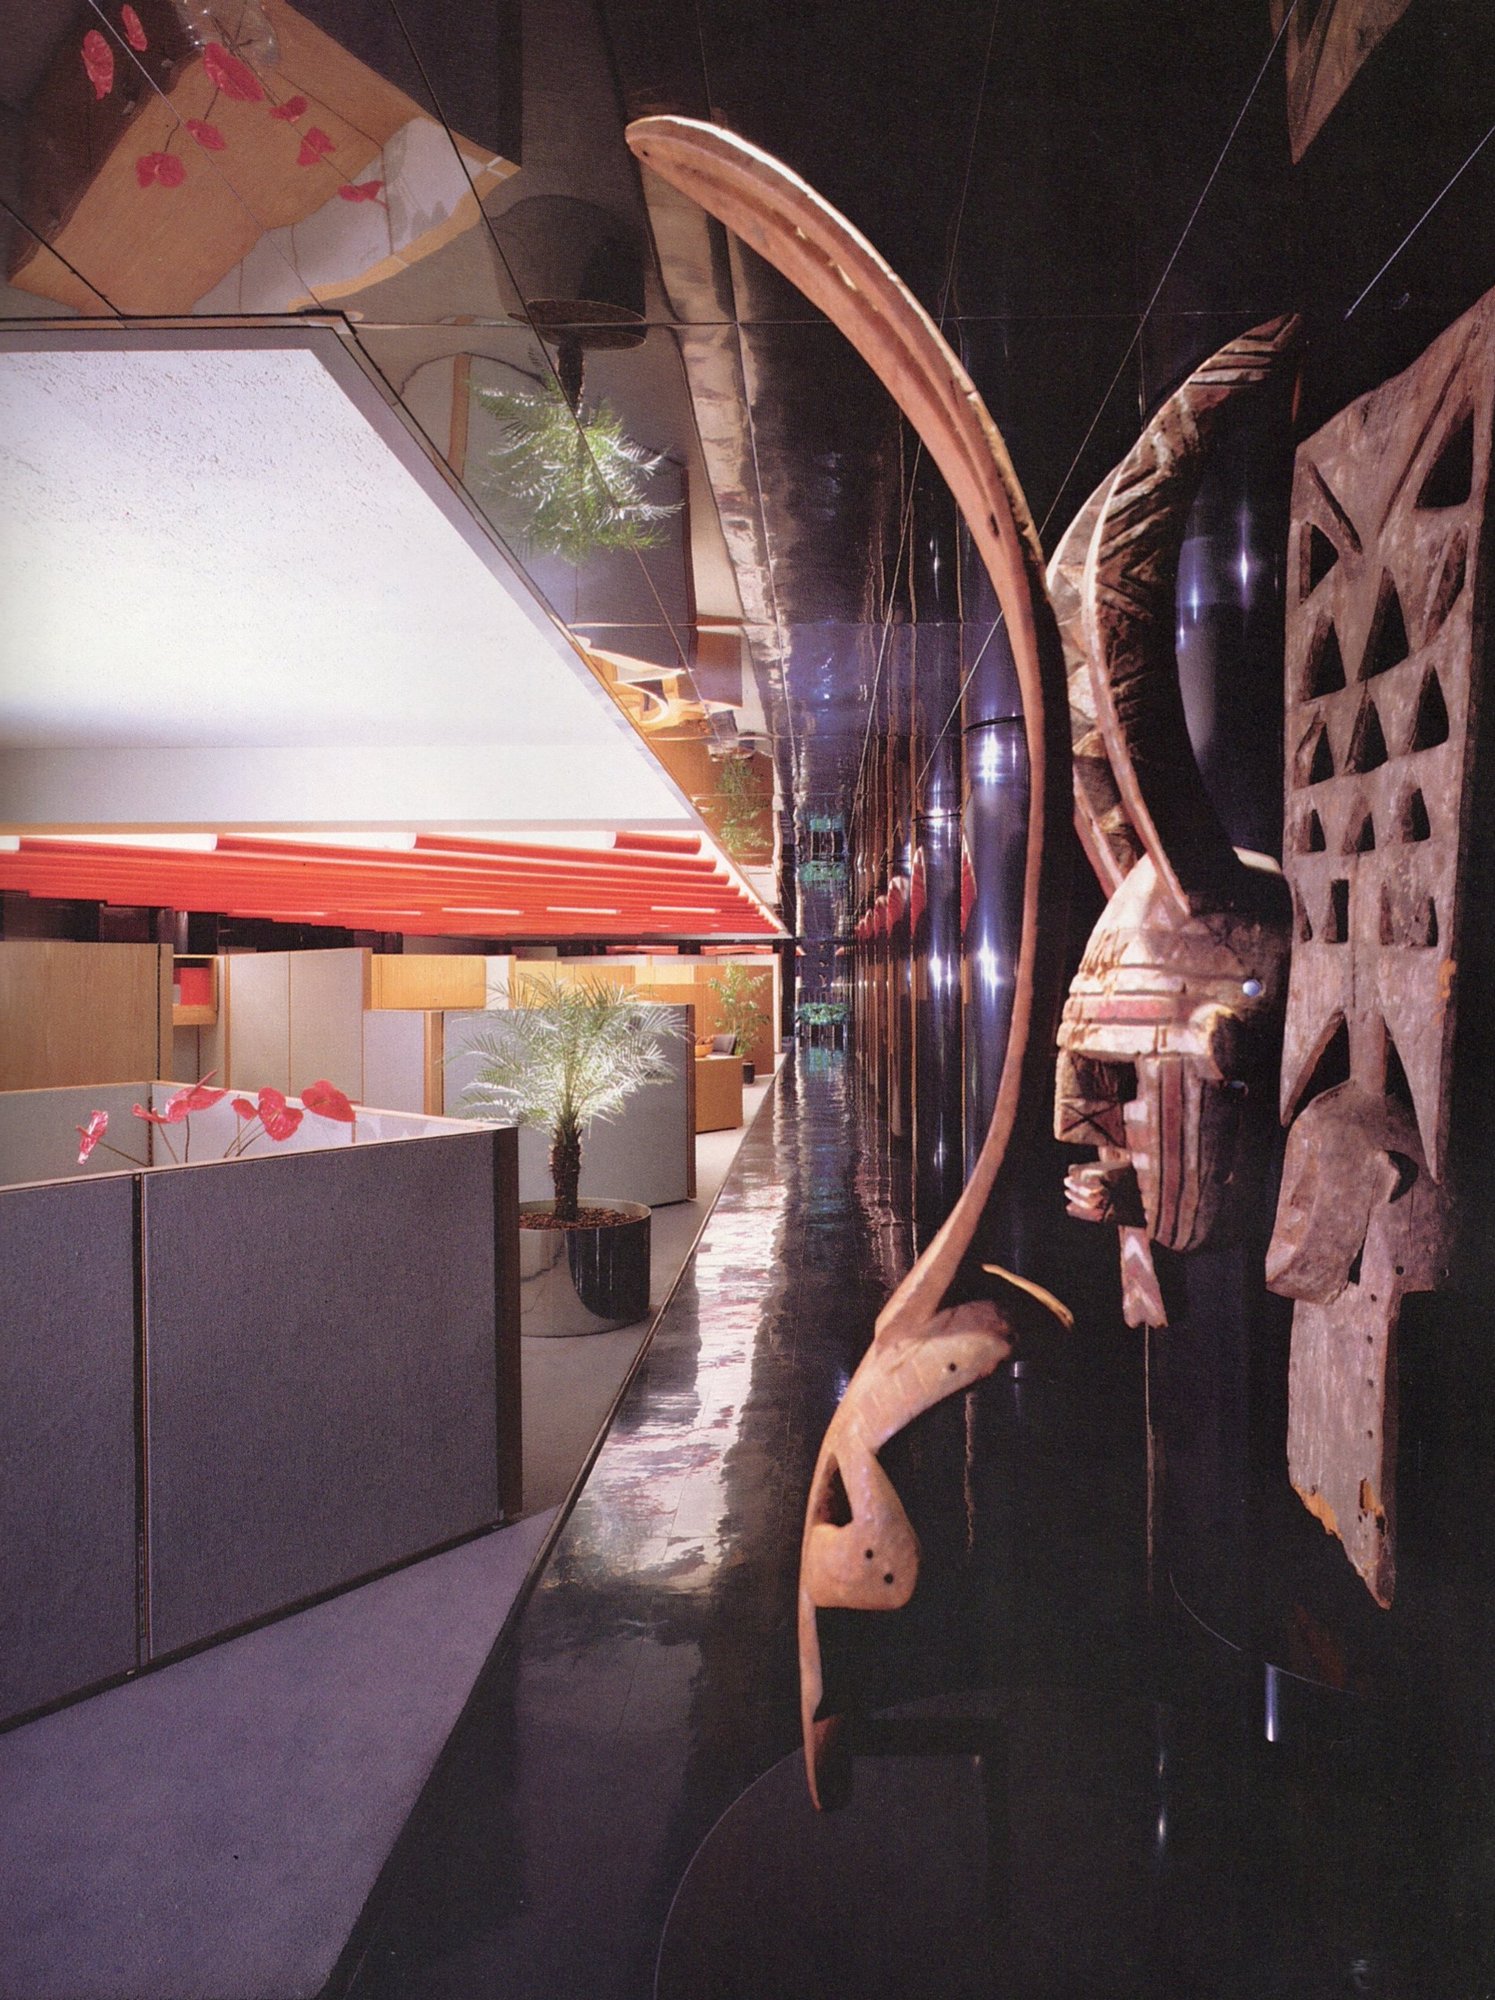
The lobby was given enough power and complexity to stand as a space of its own, setting up the circulation that lets the display and sales areas make a different statement. A large woven textile and pieces of African art bring a sense of antiquity and hand craftsmanship into a scheme otherwise made of gloss and steel.
2
Reception and circulation
Glossy black on walls and floors, repeated in the reflective ceiling, expands the space and turns the perimeter path into a dramatic promenade alongside a full-height black-and-white photomural.
3
The red tube lighting
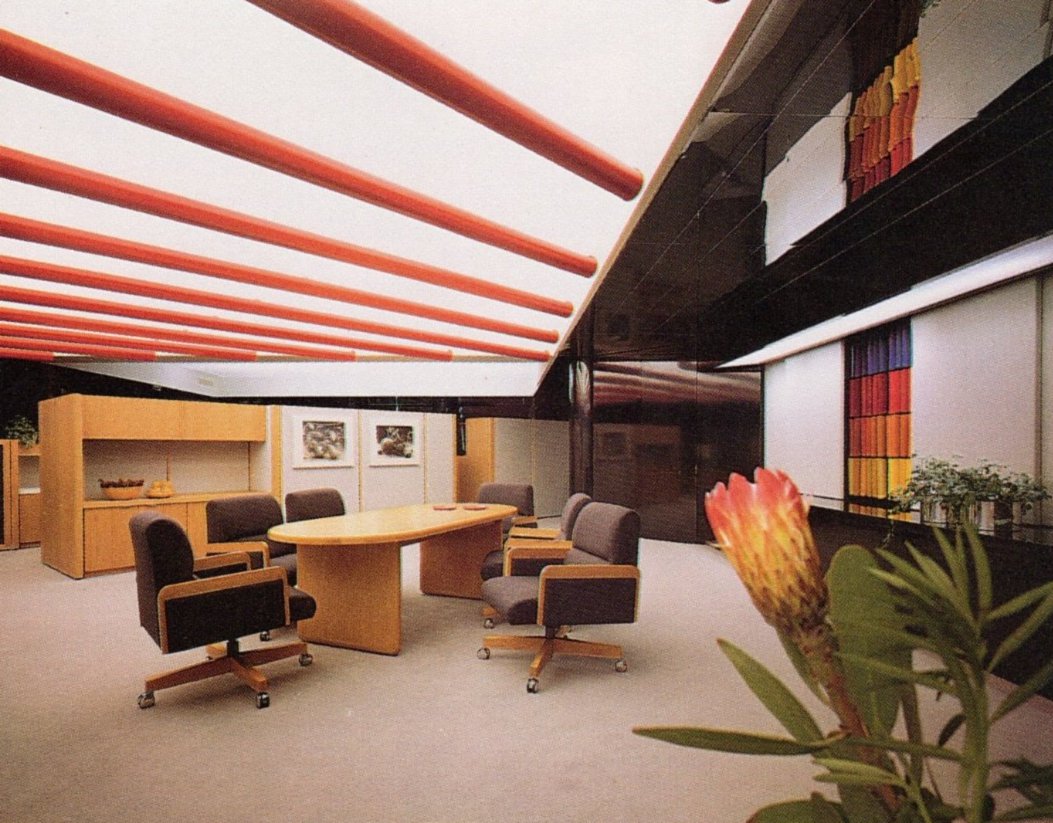
The lighting was designed to demonstrate the ambient-lighting capabilities of Alma's AD furniture system. Bold red tubular fixtures follow the work station layout overhead, and each tube is switched separately so the showroom can approximate a range of different office lighting schemes. The design earned a 1980 Lumen Award and recognition from the Illuminating Engineering Society.
4
Conference areas
Two open-plan conference areas each carry a strong graphic element that earns its keep: one displays samples from Alma's fabric line, the other its leathers and vinyls, hung on the wall under special fixtures so clients can judge them under ordinary office light.
5
The work stations
Seating fabrics in restrained grays tie the work stations together, while African masks and sculpture set along the black perimeter wall give the circulation path its rhythm.
Materials
- High-gloss black laminate on walls and floors
- Polished stainless steel and reflective ceilings
- Red tubular indirect lighting, individually switched
- Light oak shifting to darker woodtones toward the rear
- Restrained gray seating fabrics
- Black-and-white photomural and African art
Team
- Principal in charge
- John King, vice president
- Vice president in charge, planning/design
- Joseph L. Rosen
- Project coordinator/designer
- Carol Cioppa
Credits
- Interior design
- Interior Space Design, Inc. (ISD)
- Indirect lighting tube system
- Peerless
- Custom tables and sculpture pedestals
- Alma custom shop
- Photomural
- John Russell, photographer; fabricated by Berkey K&L
- Architectural woodwork
- Partition Servicing Company
- Black plastic laminate
- Wilson Art
- Ceiling system
- Simplex
- Carpet
- Alexander Smith
- Vinyl tile
- Flexco
- Fabrics
- Homestead Fabrics (visitors' chairs); Design Tex (lounge)
- Blinds
- Levolor
- Photography
- Mark Ross
Awards for this project
1980
Lumen Awards
Lighting design, Alma Desk Showroom, New York
1980
Illuminating Engineering Society
Alma Desk Showroom, New York
In the press
- Jun 1980Lighting Design & ApplicationLumen Awards '80
- Jun 1980Interior Design Magazine"High Style in High Gloss"
“He has a quiet mature strength which inspires our staff. Every office of ISD in some way benefits from his range of talents.”